 BRU Built
White Ranch.
A cream-brick mid-century ranch under a broad oak, renovated inside and out, from a sage-green front door with an arched window to a white-and-wood kitchen with brass hardware.
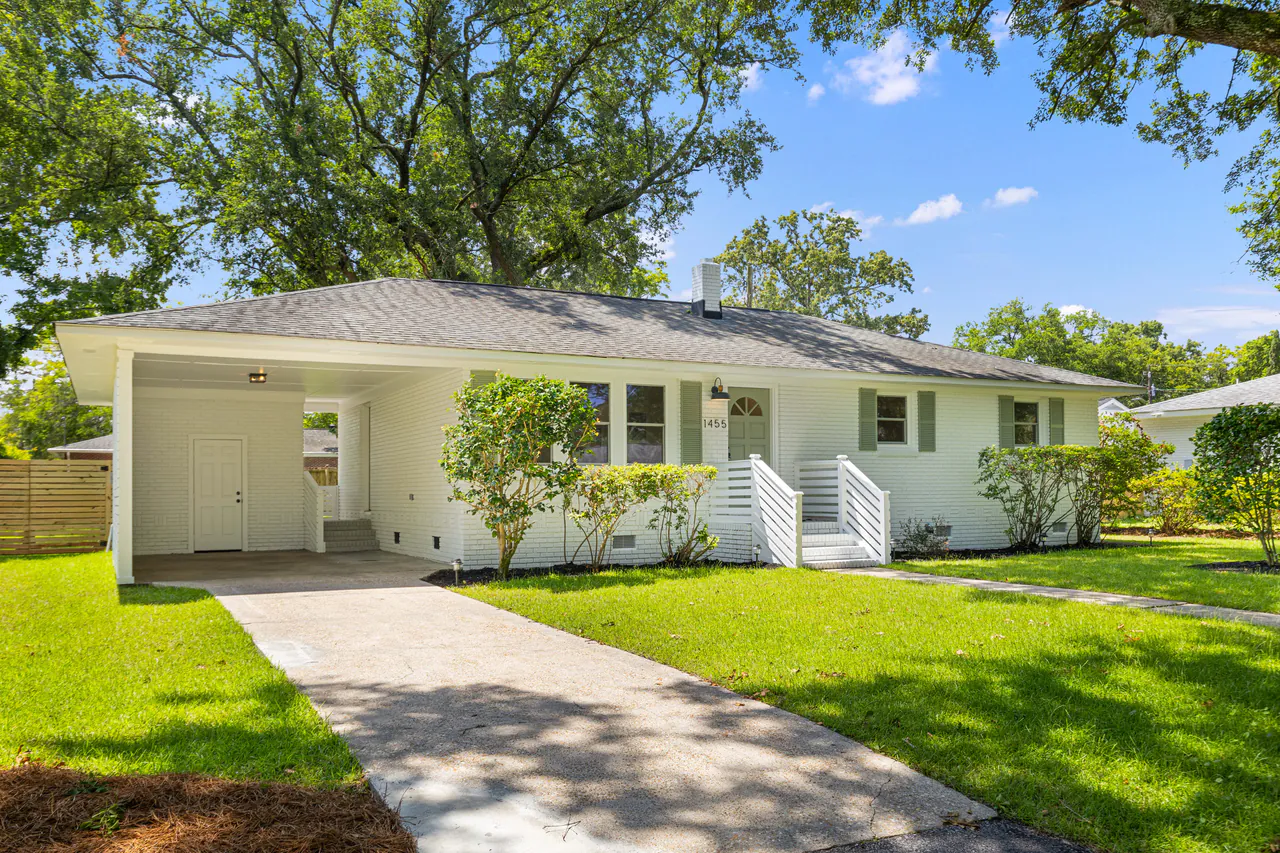
Entry.
Painted white brick, a sage-green door with an arched window, and a lantern sconce.
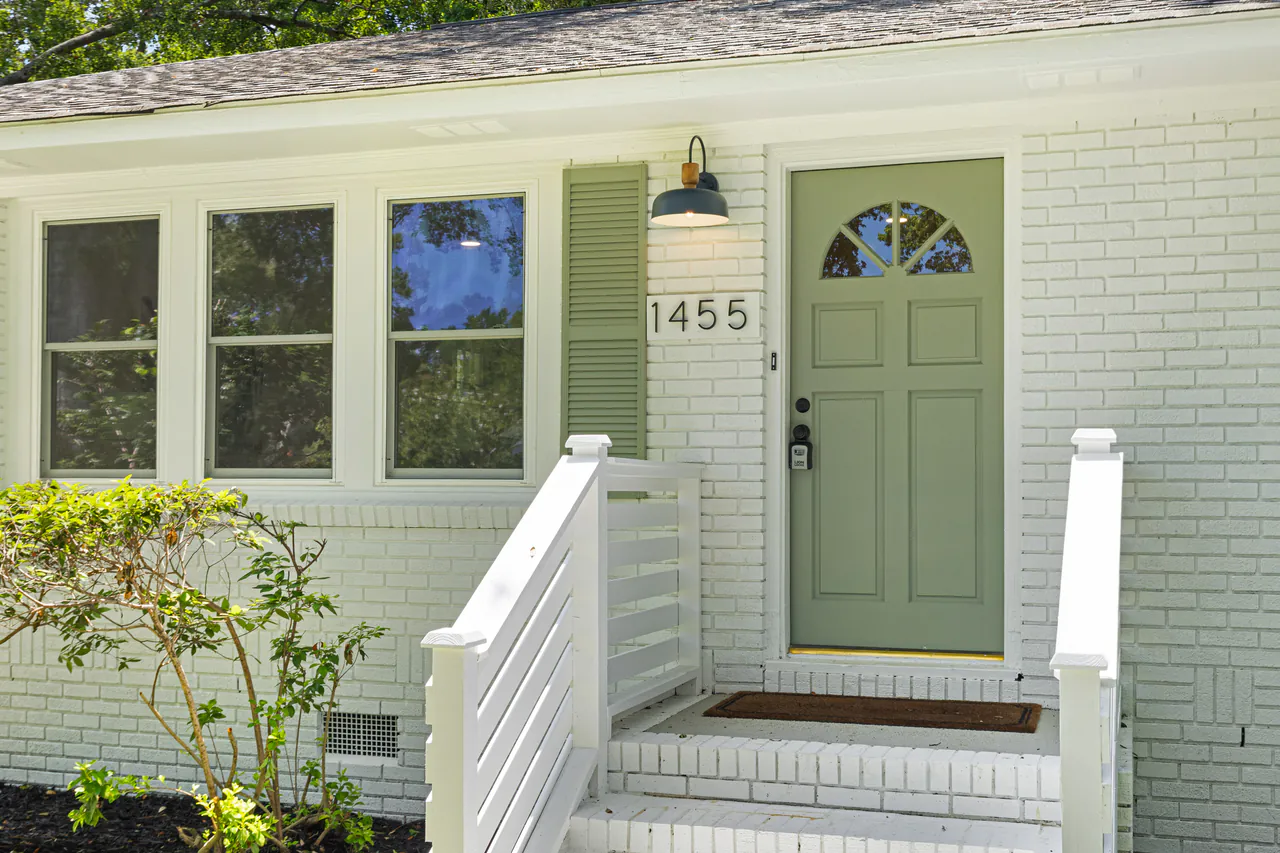
Kitchen.
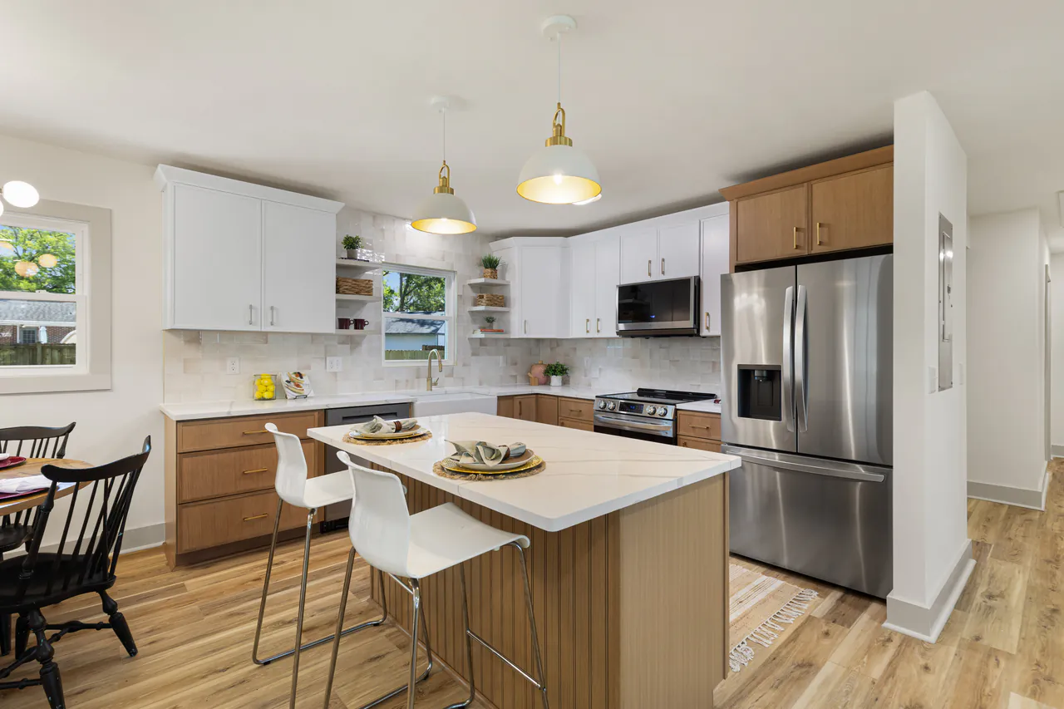
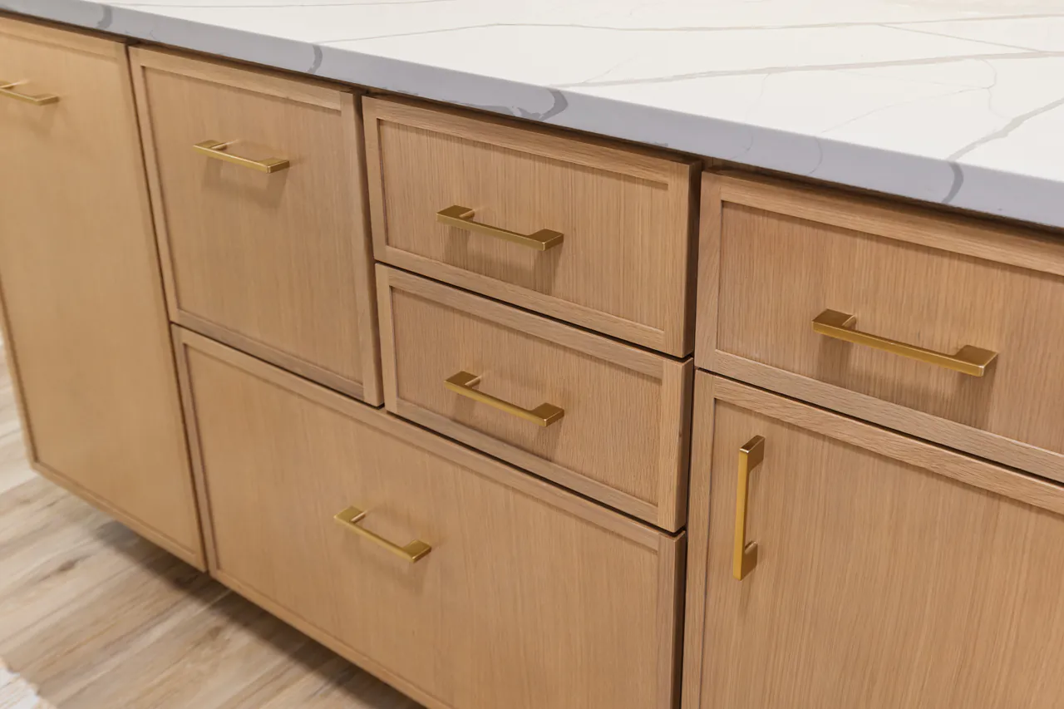
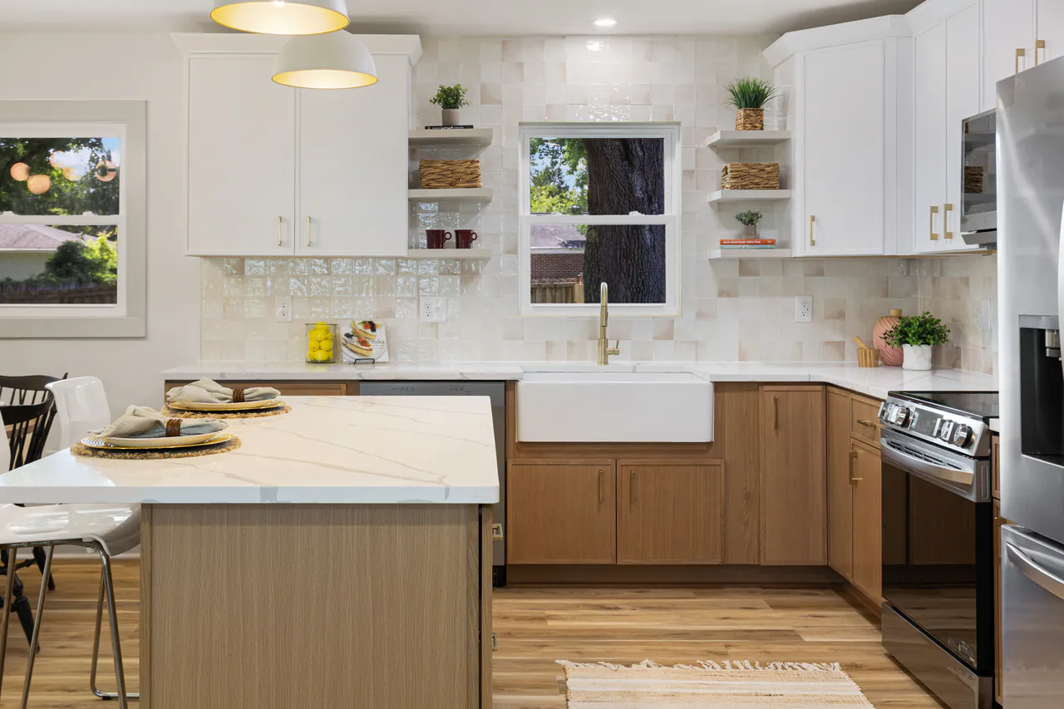
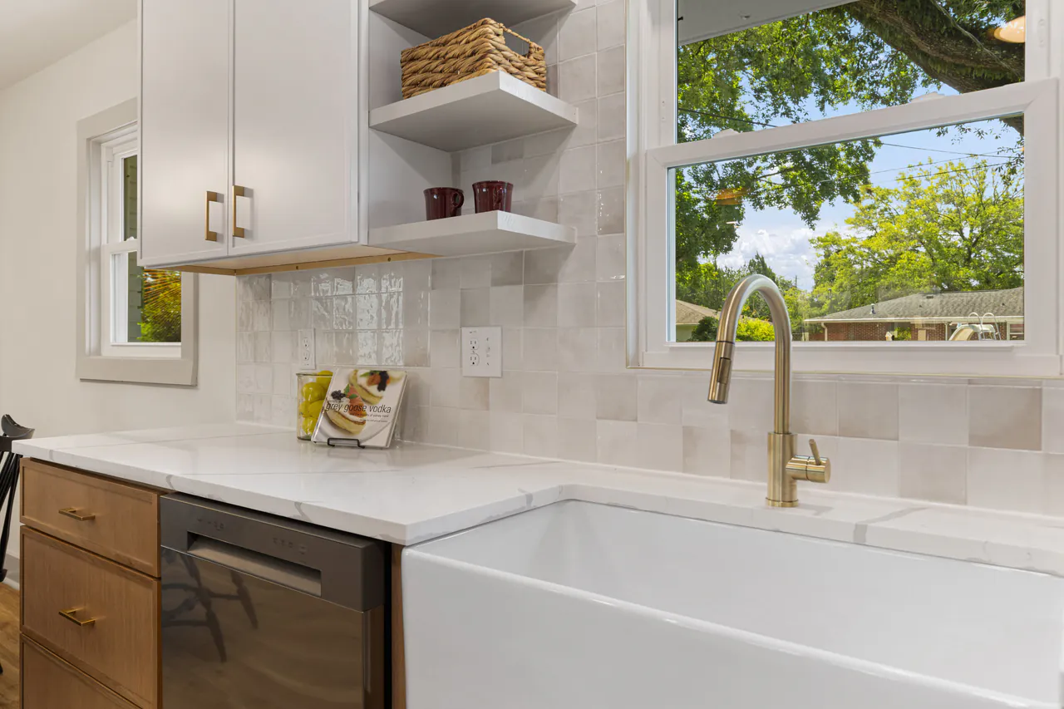
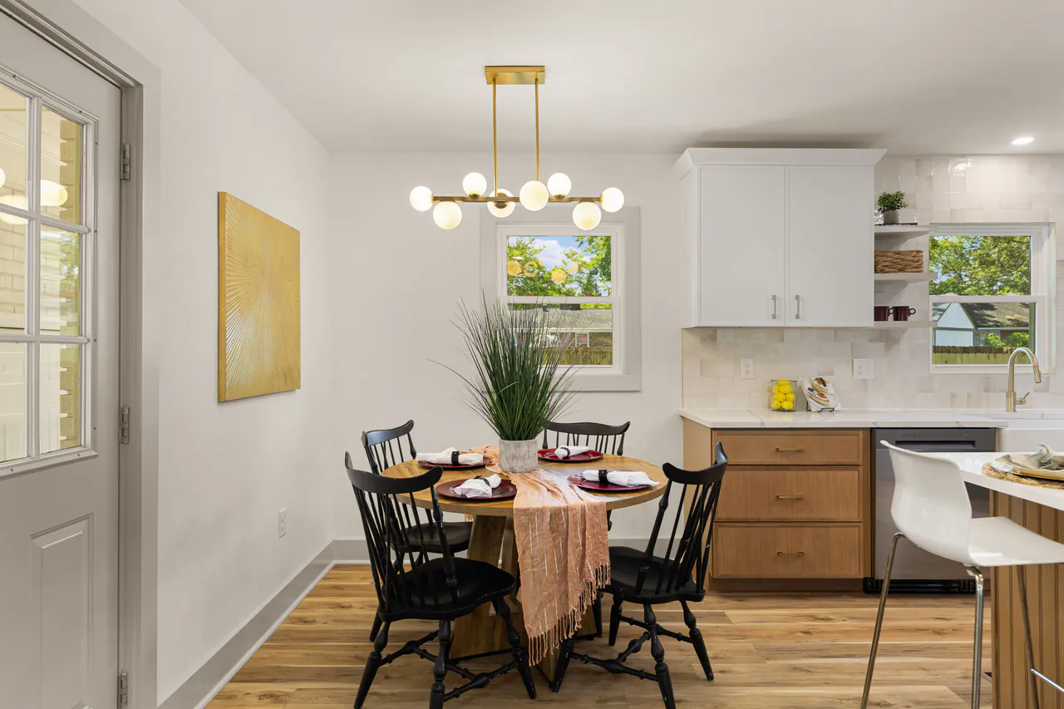
White uppers over wood lowers, a white quartz island, two-tone white-oak fronts with brass bar pulls, and a white farmhouse apron sink with a brass gooseneck faucet. The kitchen opens to a dining nook under a brass chandelier.
Baths.
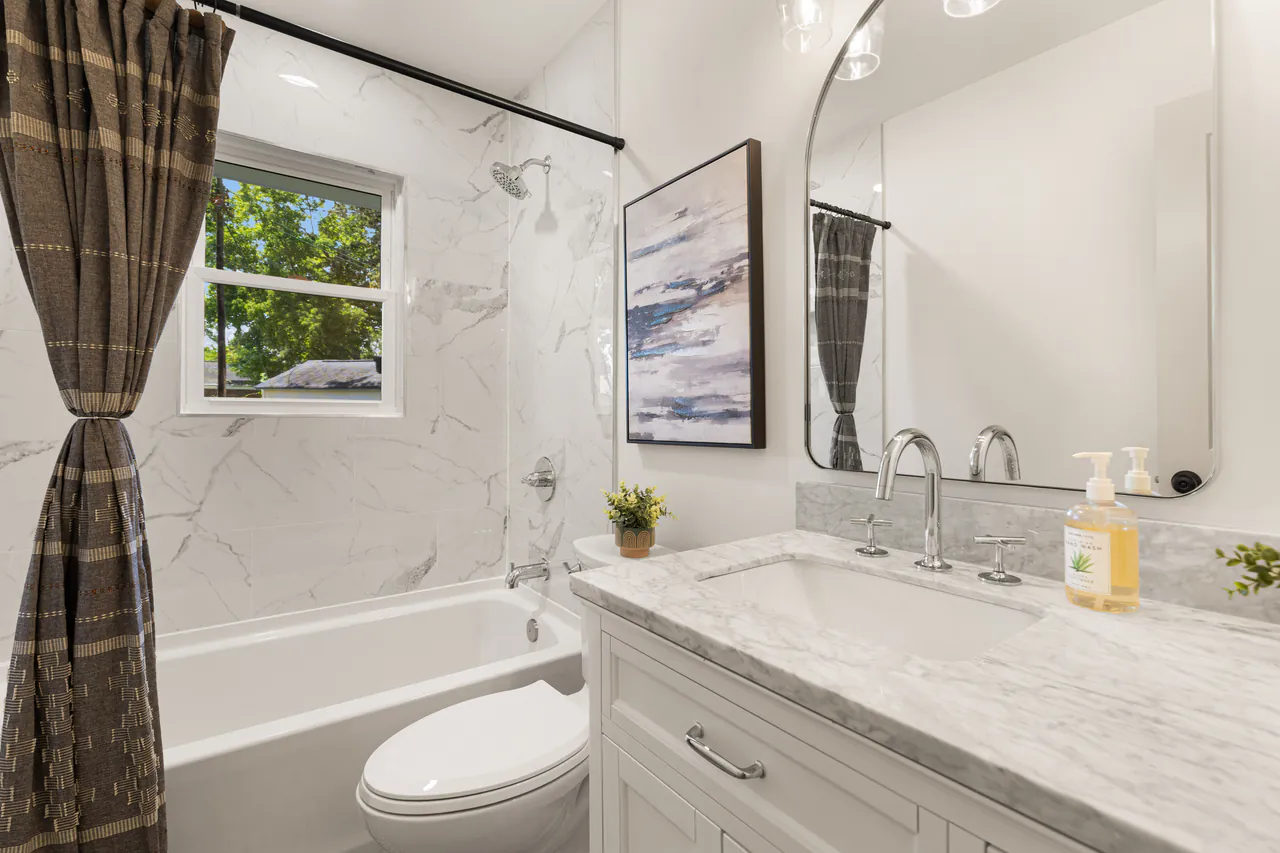
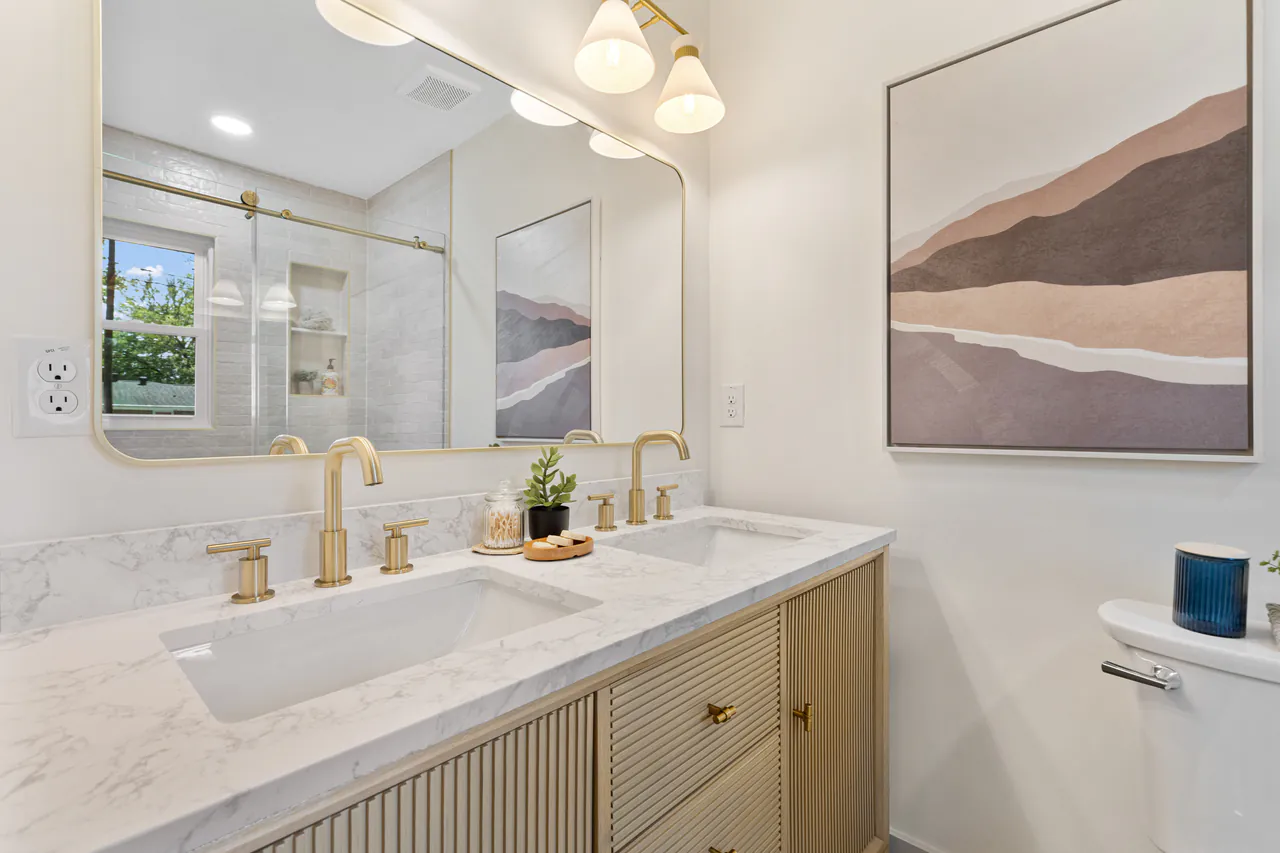
A marble tub-and-shower surround with a white vanity and marble top, and a reeded-wood vanity under a gold-framed mirror.
Living spaces.
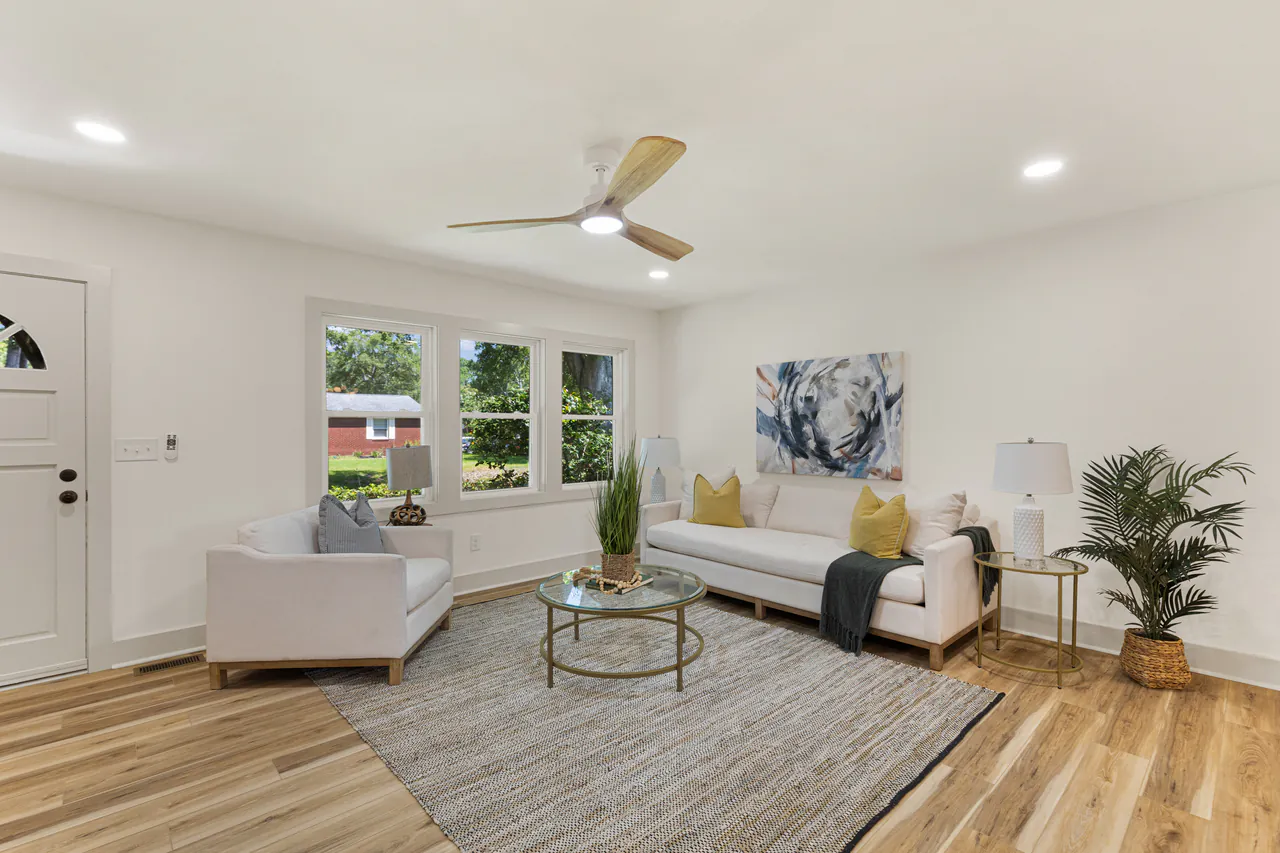
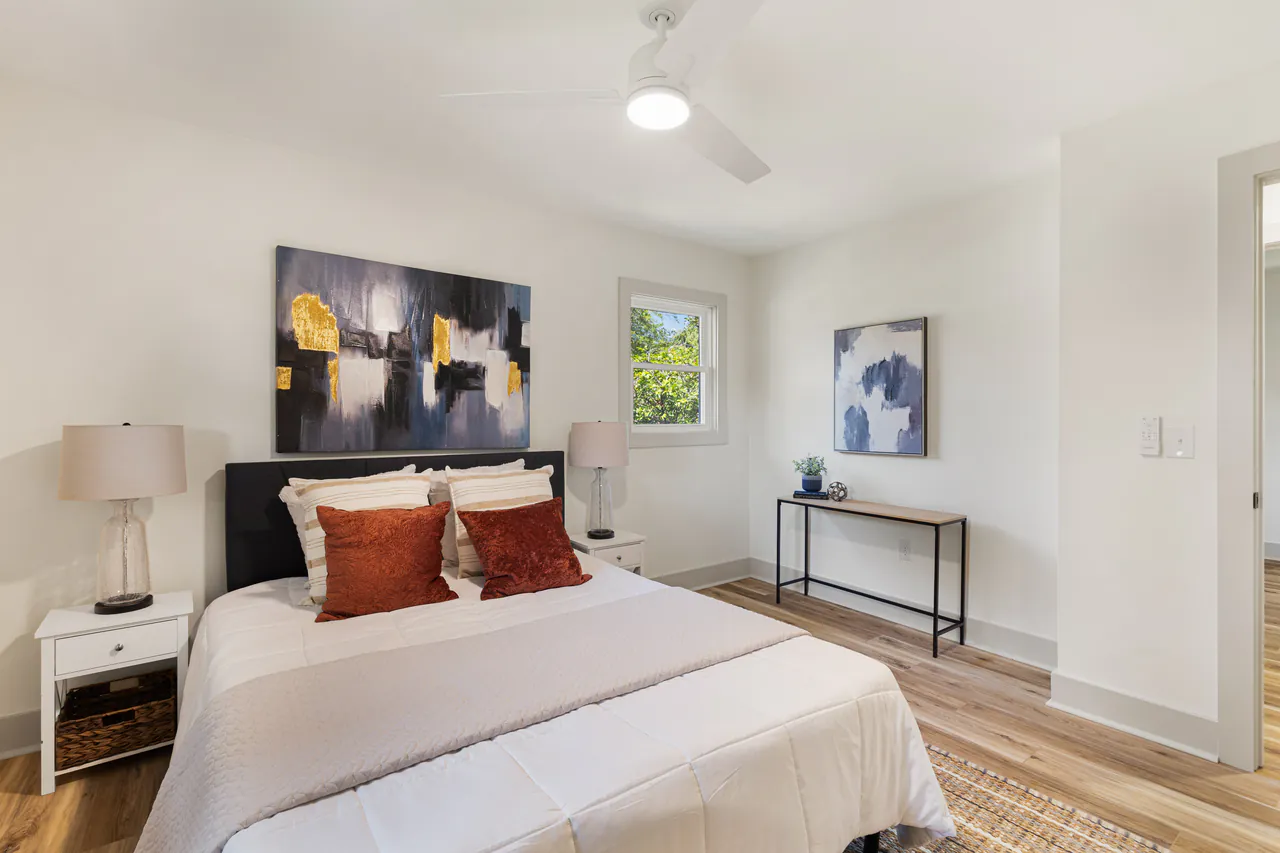
White walls and oak floors through the living room and bedrooms.
The work in this project
Let's Build
Together.
Tell us where the home is, what you're picturing, your timeline, and a rough budget if you have one. Rob will be in touch.