 BRU Built
Kitchen Remodeling.
Layout, cabinetry, counters, tile and lighting, chosen together and built by the same team. The room you use most, done right.
What's included.
A kitchen remodel covers the whole room, not just the surfaces. We plan the layout, help you choose every finish, coordinate the plumbing, electrical and lighting, and handle the permits the work needs.
- Layout planning, including opening or moving walls
- Cabinetry, counters and backsplash
- Plumbing, electrical and lighting
- Range, hood and appliance planning
- Fixtures, hardware and finishes
- Permits and inspections
Kitchens we've built.
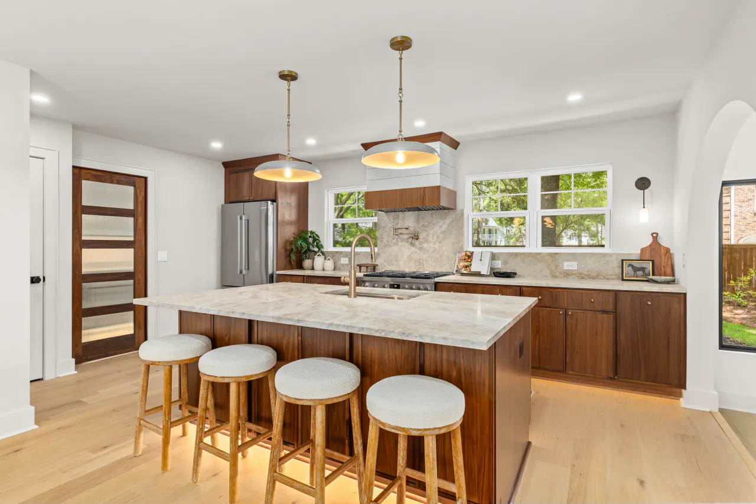
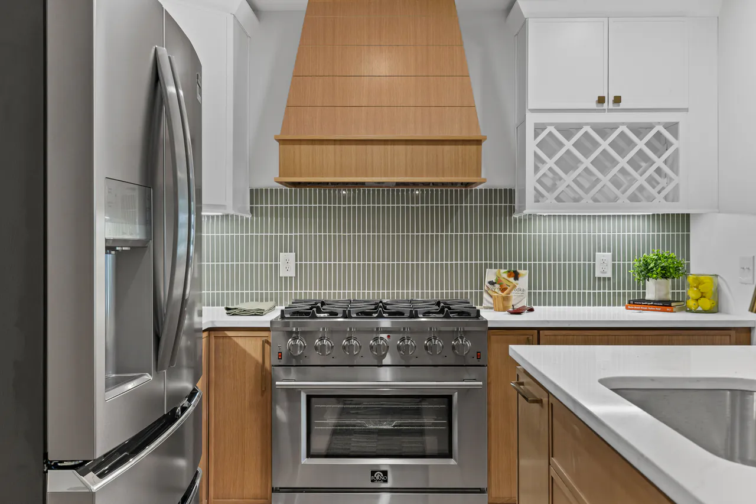
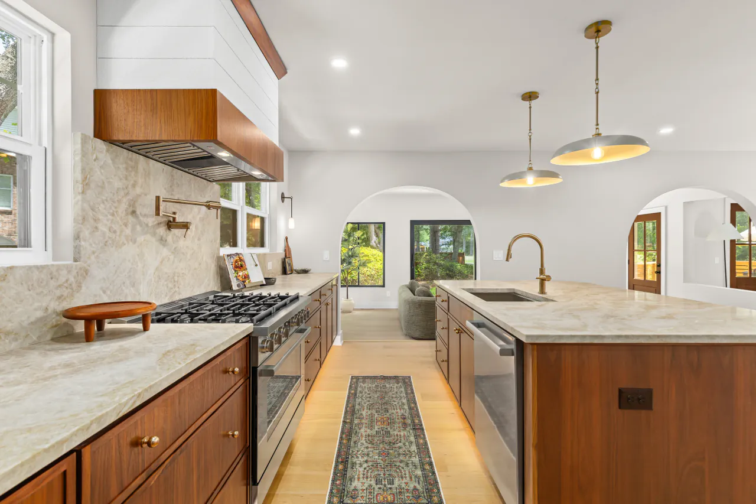
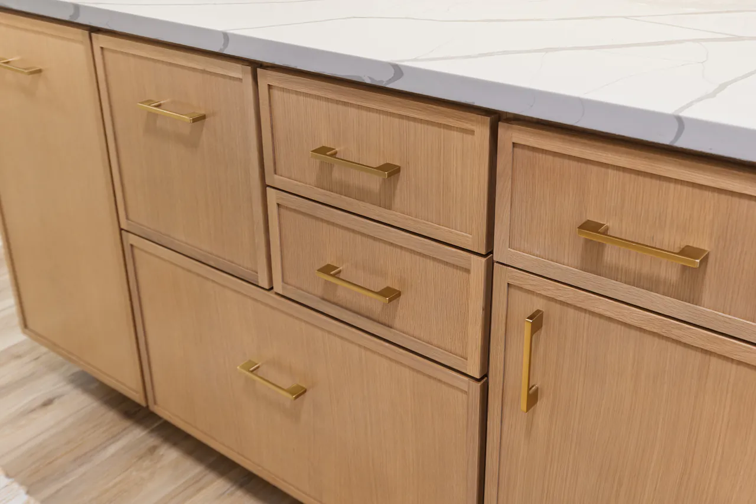
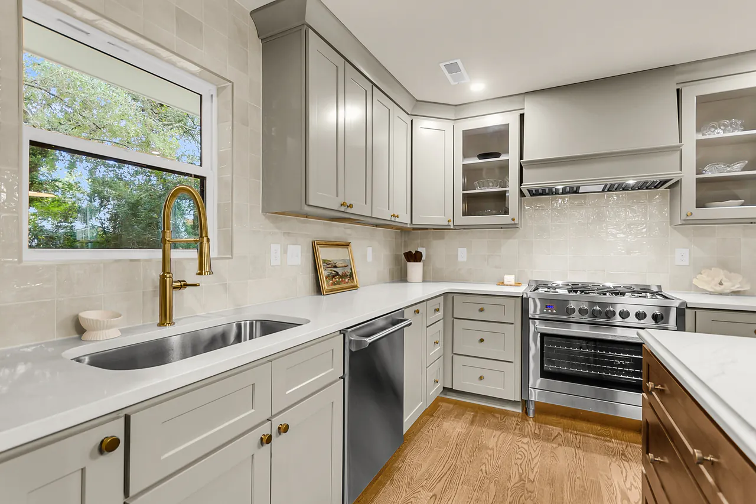
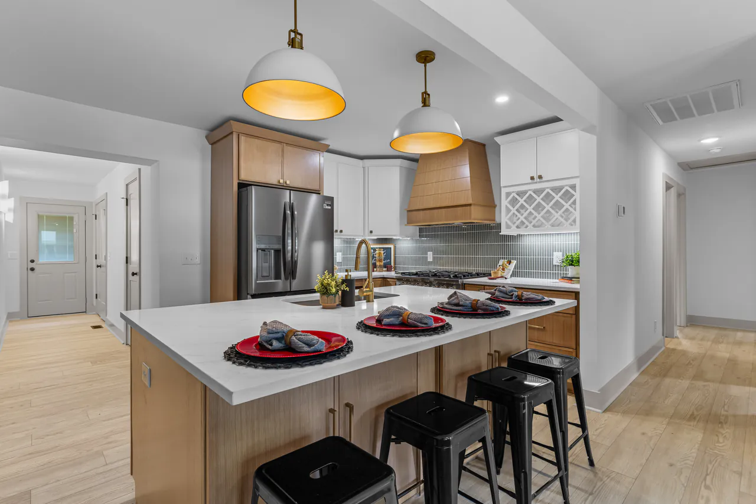
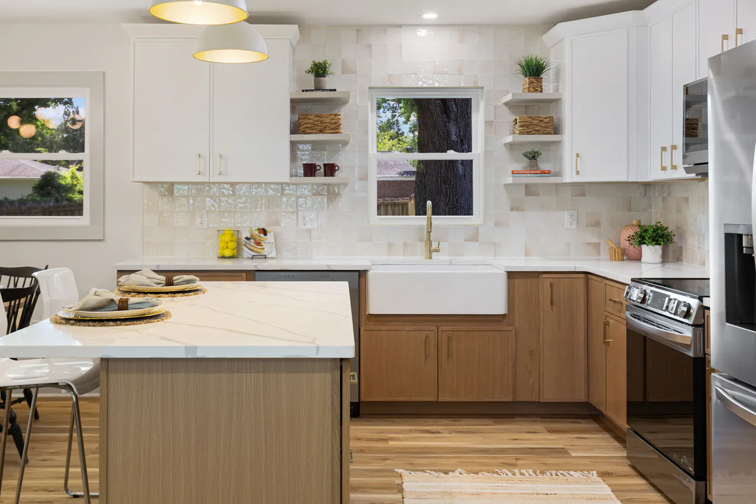
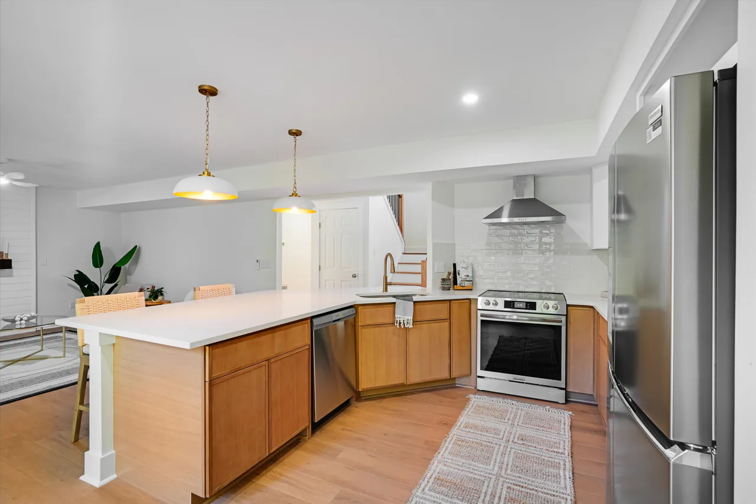
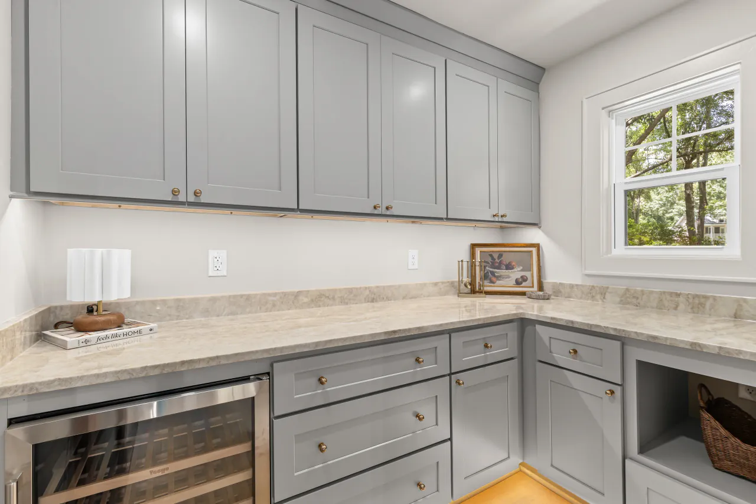
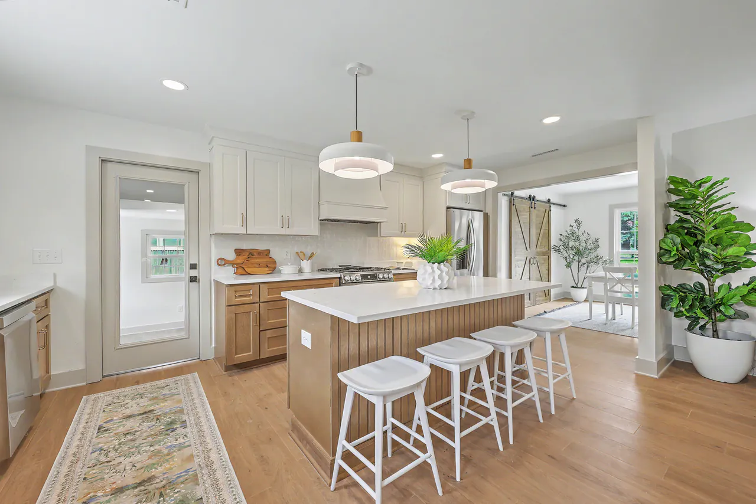
Walnut cabinetry and a marble waterfall island in a new farmhouse. A cedar hood over a pro range, framed in sage stacked tile. Two-tone white-oak fronts with brass bar pulls in a mid-century ranch. A white kitchen with glass-front cabinets and a marble backsplash. Different houses, one standard.
Decisions that shape a kitchen.
- 01Layout first
Keeping the sink, range and refrigerator where they are keeps the cost down. Moving them means moving plumbing, gas and power, so it's the first decision, not the last.
- 02Cabinets set the schedule
Cabinetry usually has the longest lead time in a kitchen. Choosing it early keeps the rest of the job from waiting on it.
- 03Counters come after cabinets
Stone and quartz are measured once the cabinets are installed, so the fit is exact. Plan for a short gap between the two.
- 04Light in layers
Pendants over the island, task light under the uppers, and general light overhead. The wiring for all three goes in while the walls are open.
Related services
Let's Build
Together.
Tell us where the home is, what you're picturing, your timeline, and a rough budget if you have one. Rob will be in touch.