 BRU Built
Manor Revival.
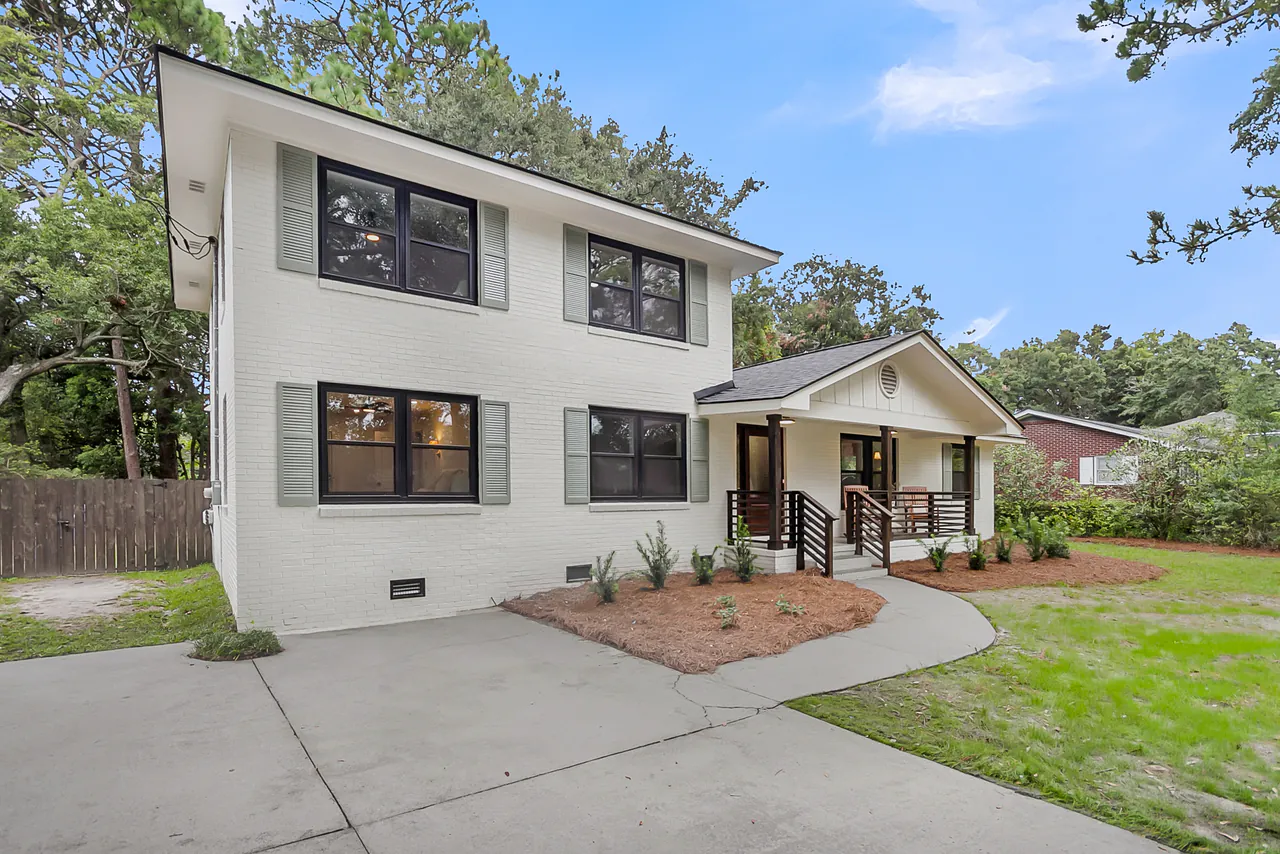
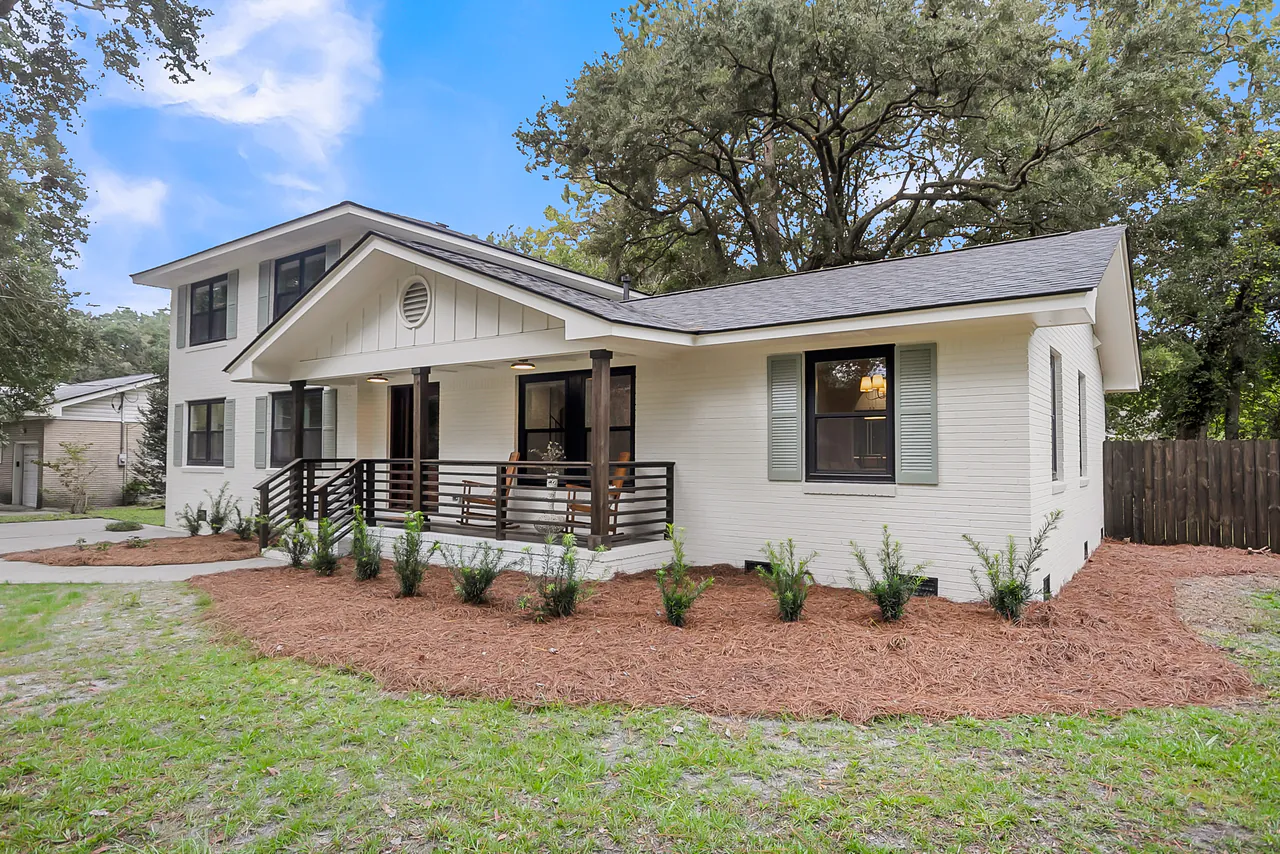
A two-story white home with black-framed windows under mature oaks, renovated throughout: a covered front porch, arched openings between the main rooms, a white kitchen and new baths.
Outside.
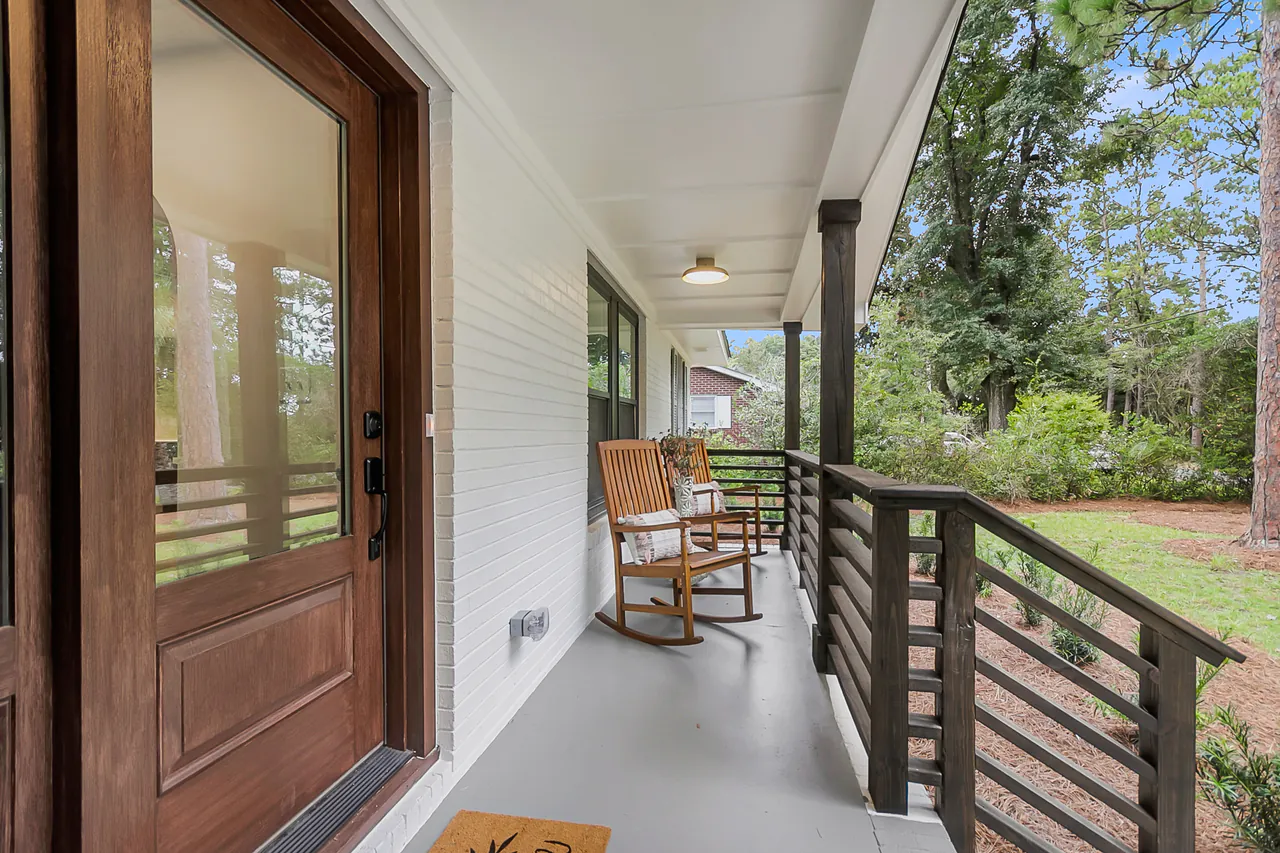
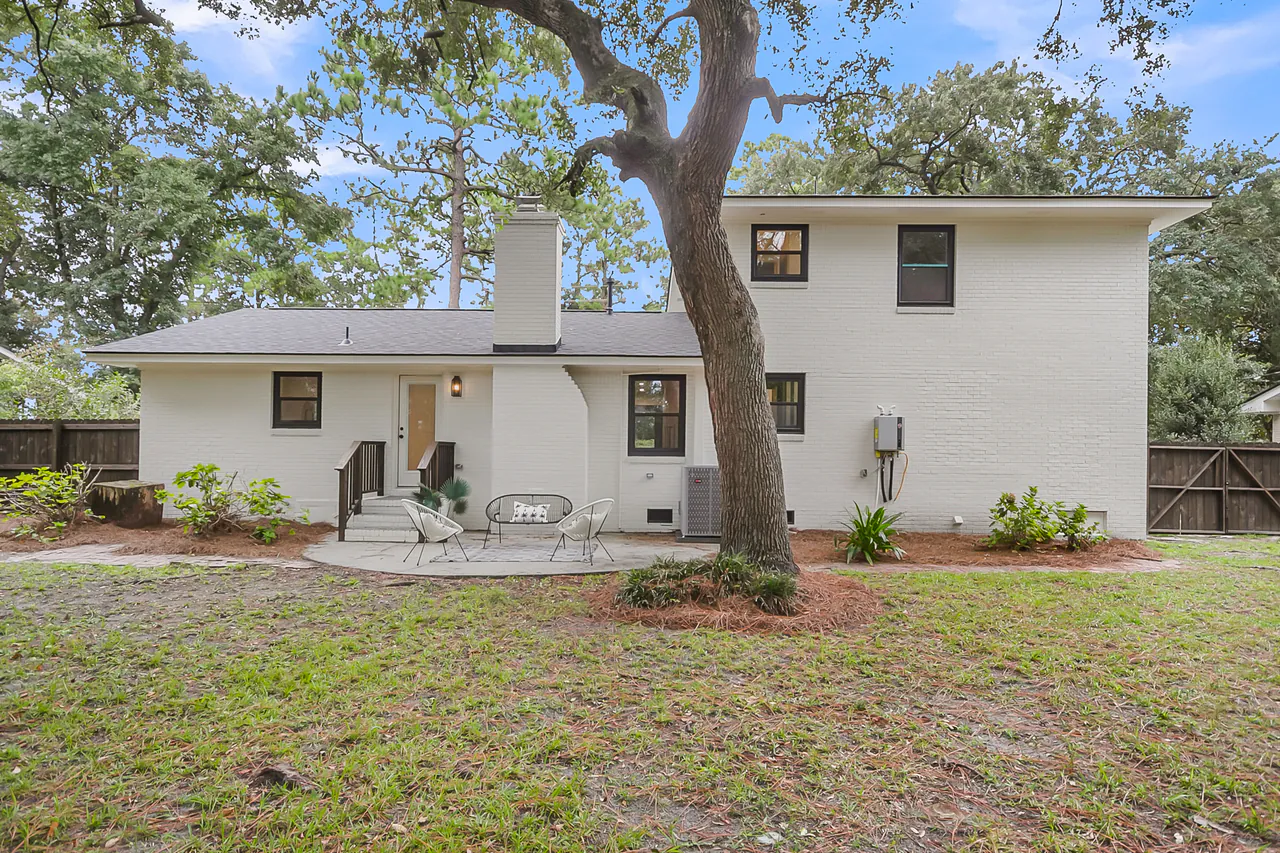
A gabled roofline over fresh garden beds, a covered front porch with timber posts and a wood door, and a patio at the back under a sprawling oak.
Living spaces.
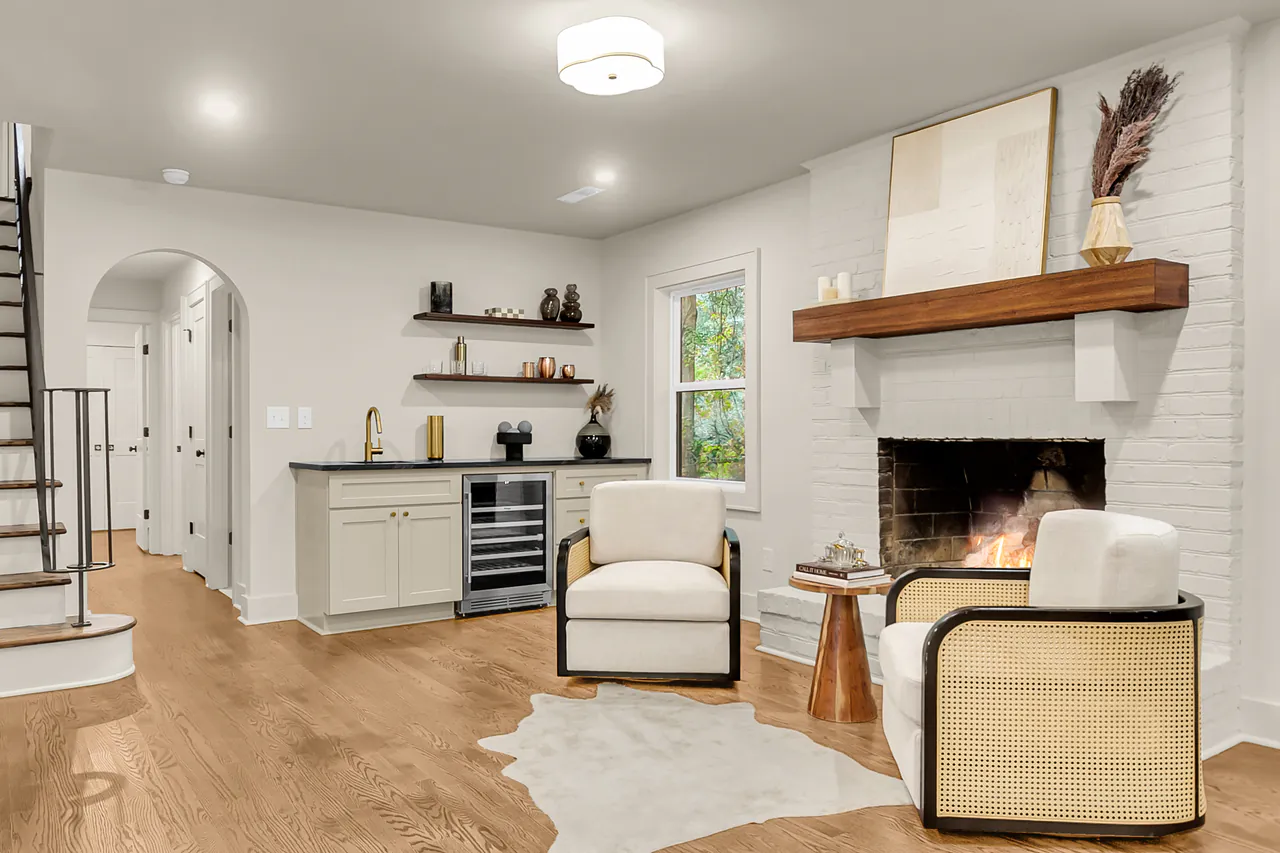
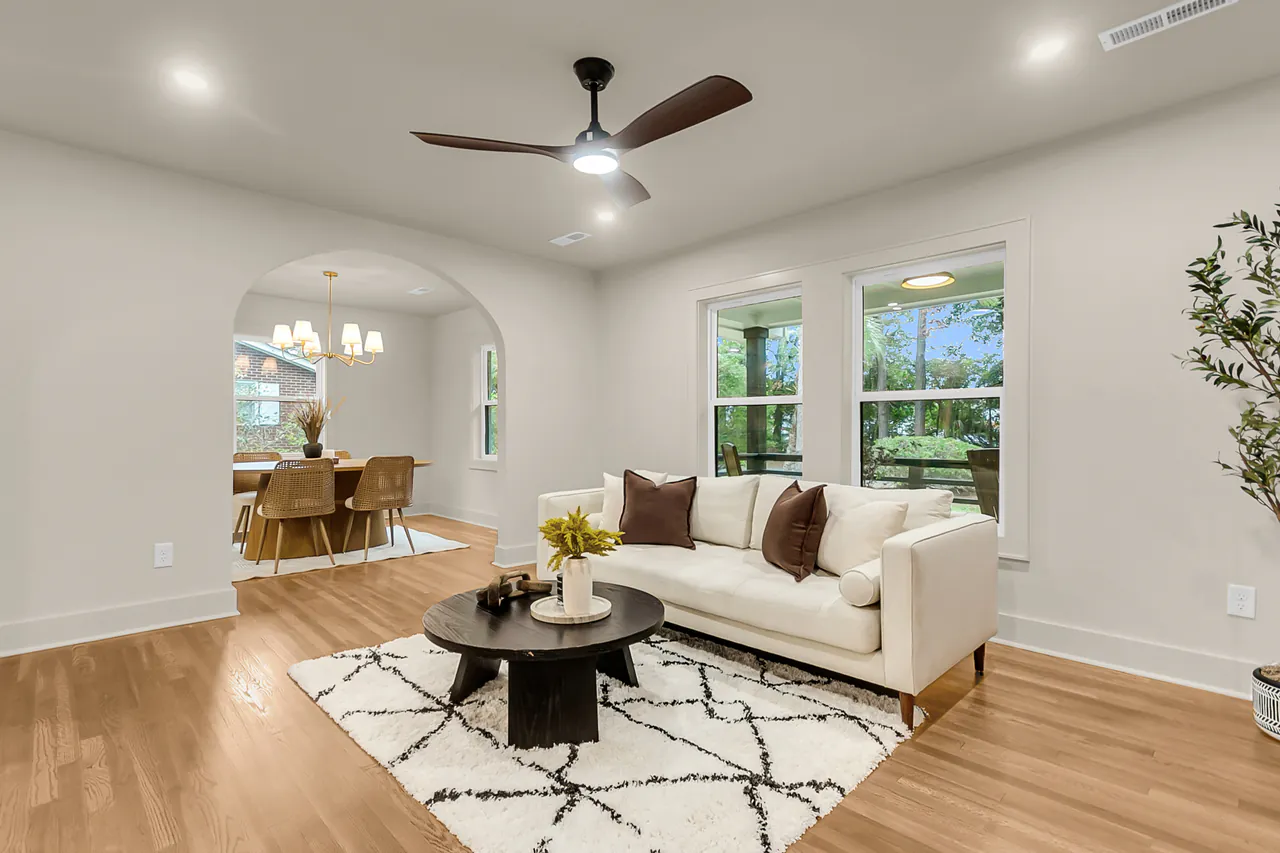
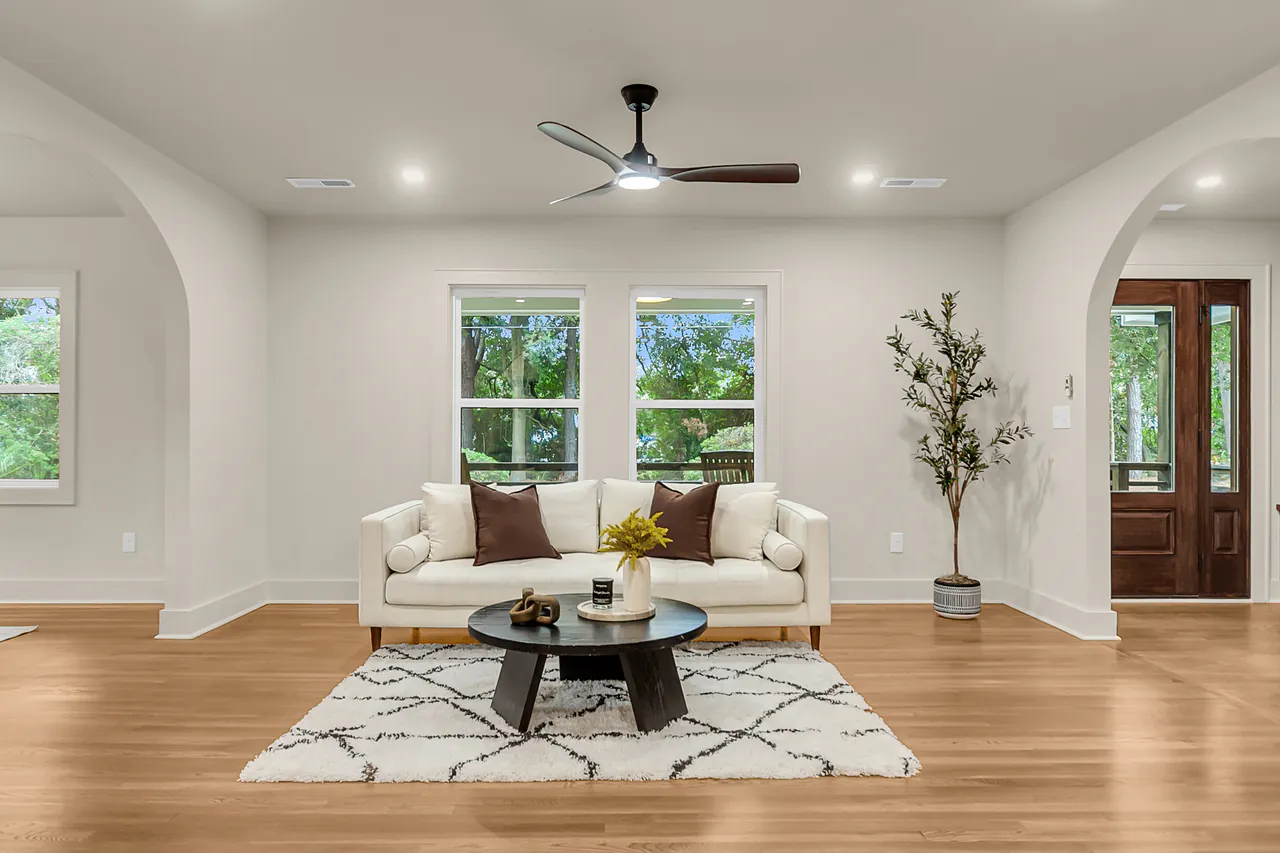
Arched openings connect the living room, dining area and kitchen. A white-brick fireplace with floating shelves and a built-in beverage fridge anchors the living room.
Kitchen.
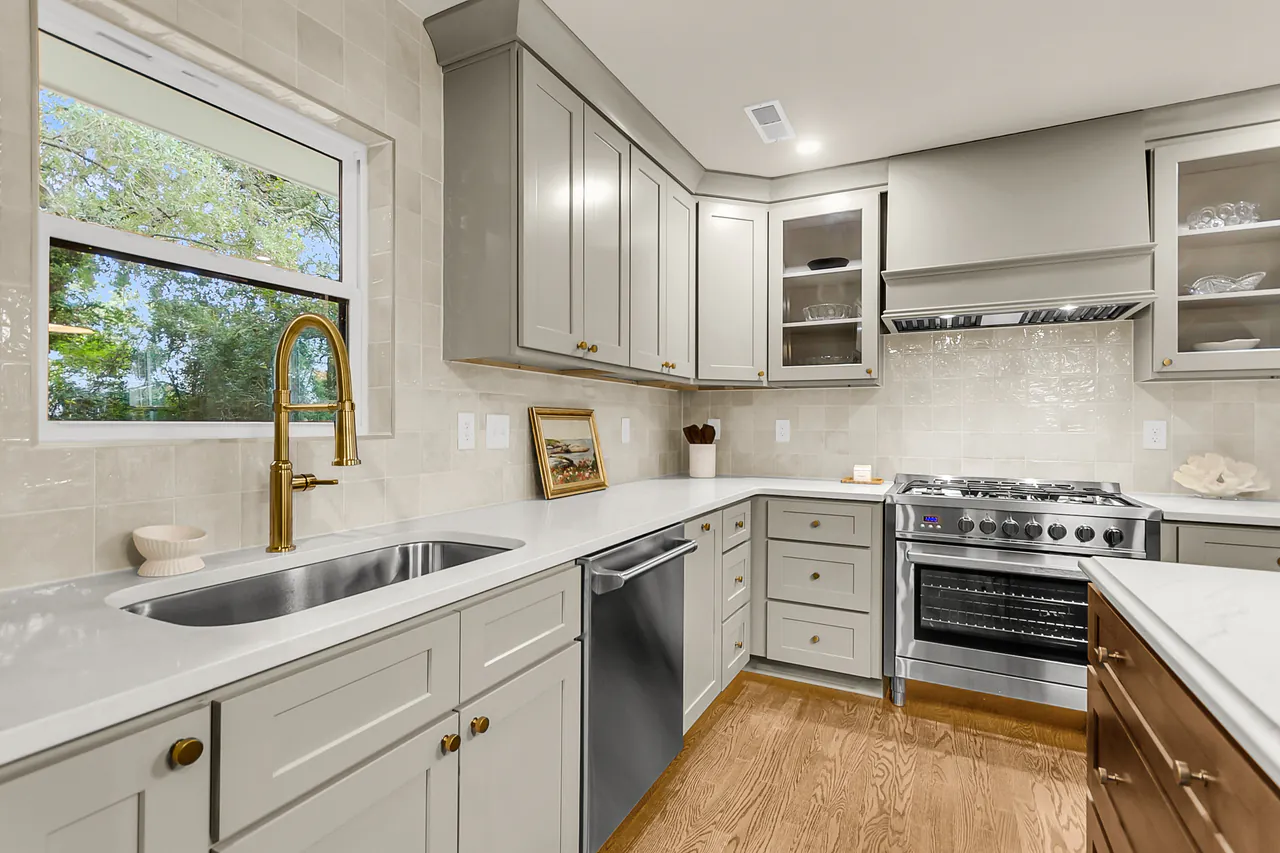
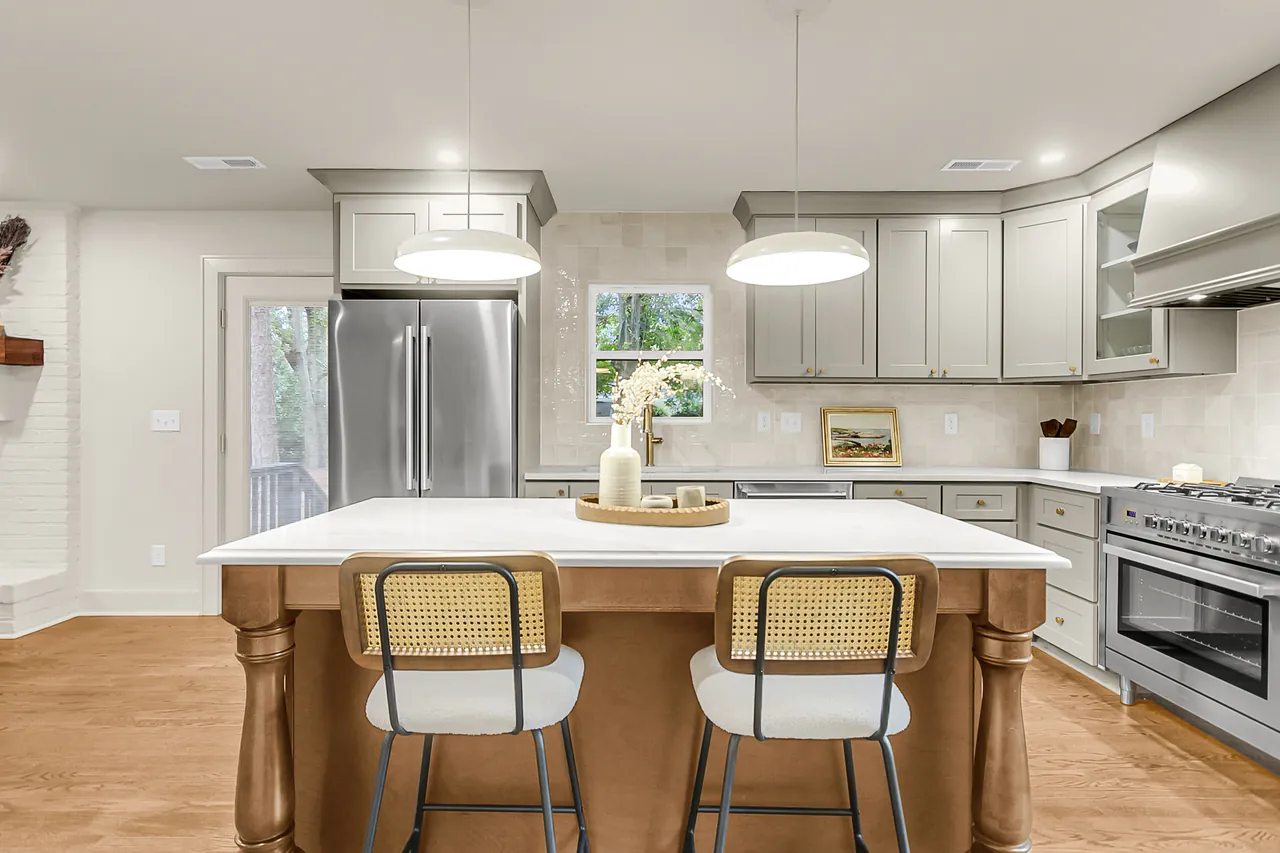
A white kitchen with glass-front cabinets, a marble backsplash and a brass gooseneck faucet, and a large island under pendant lights.
Baths.
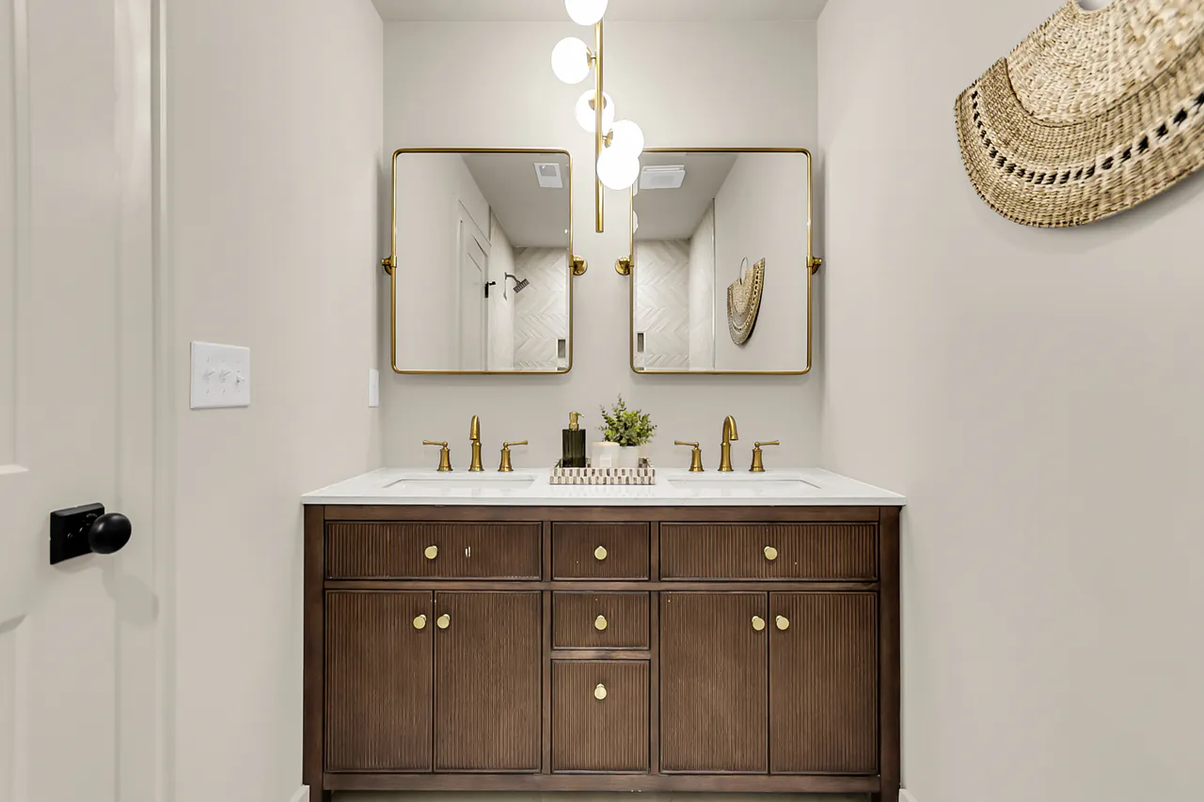
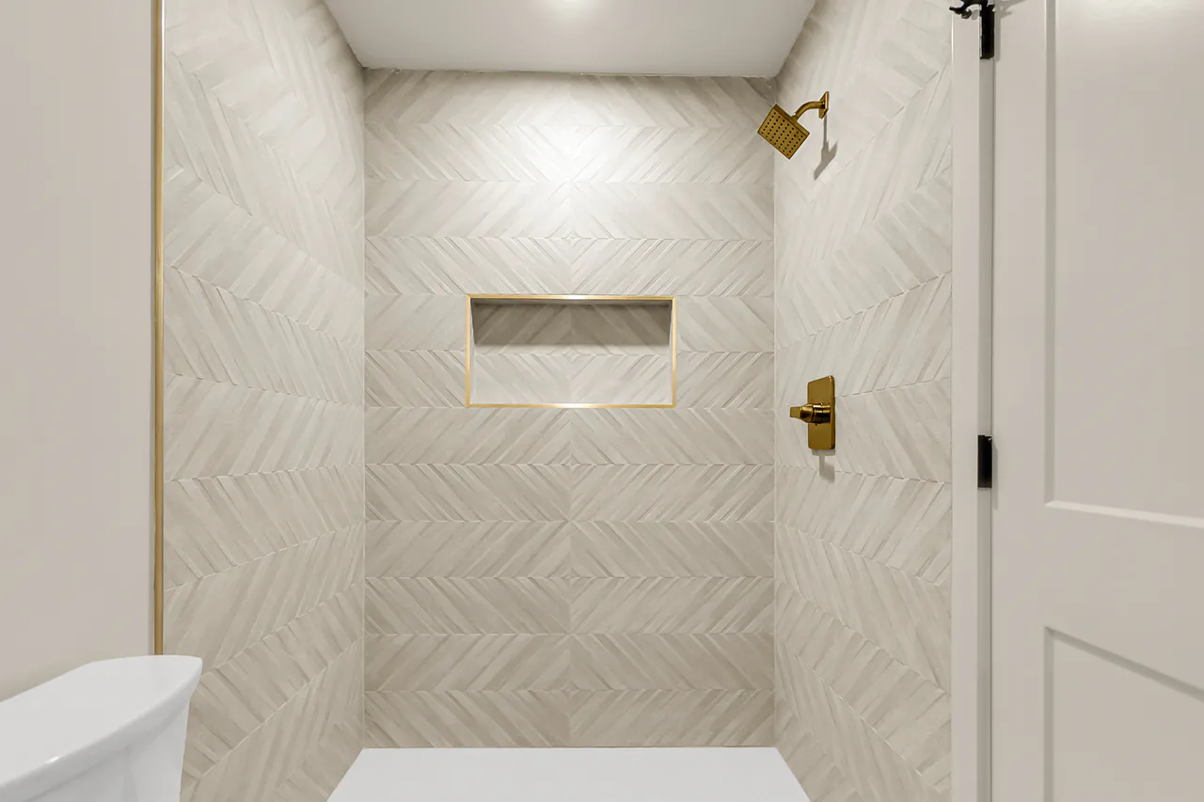
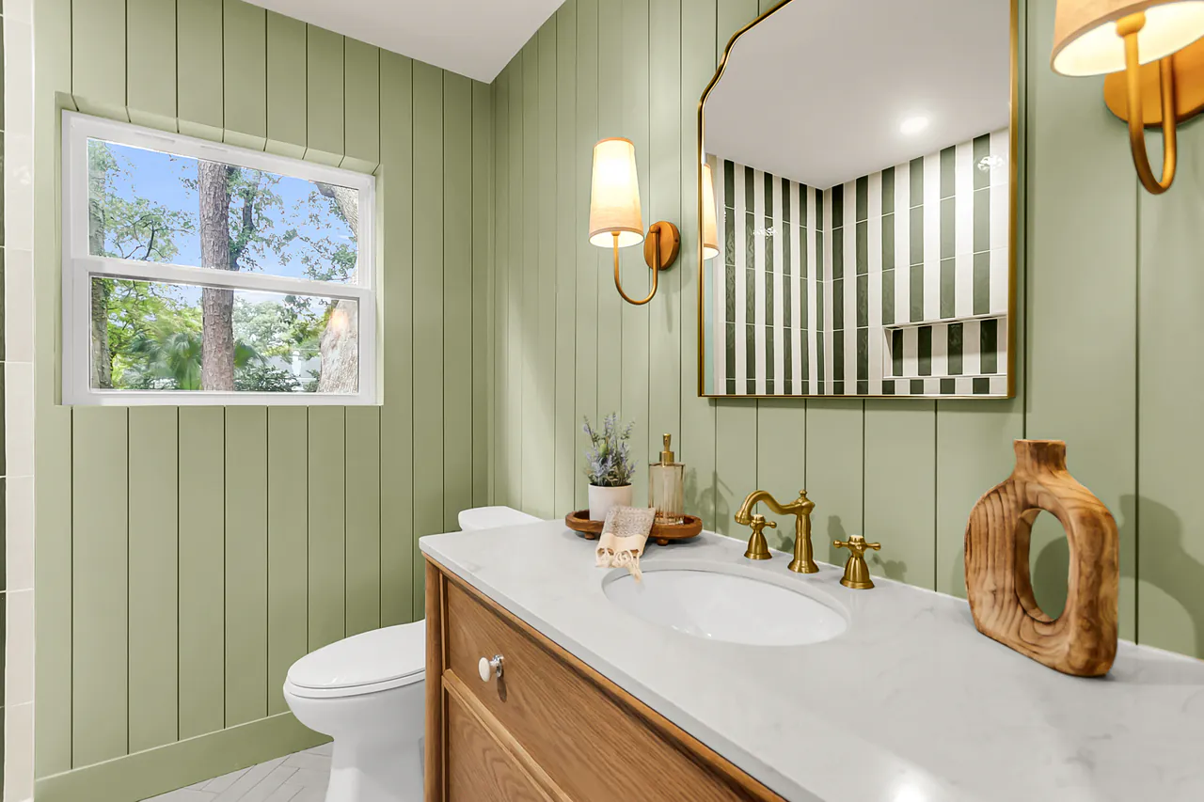
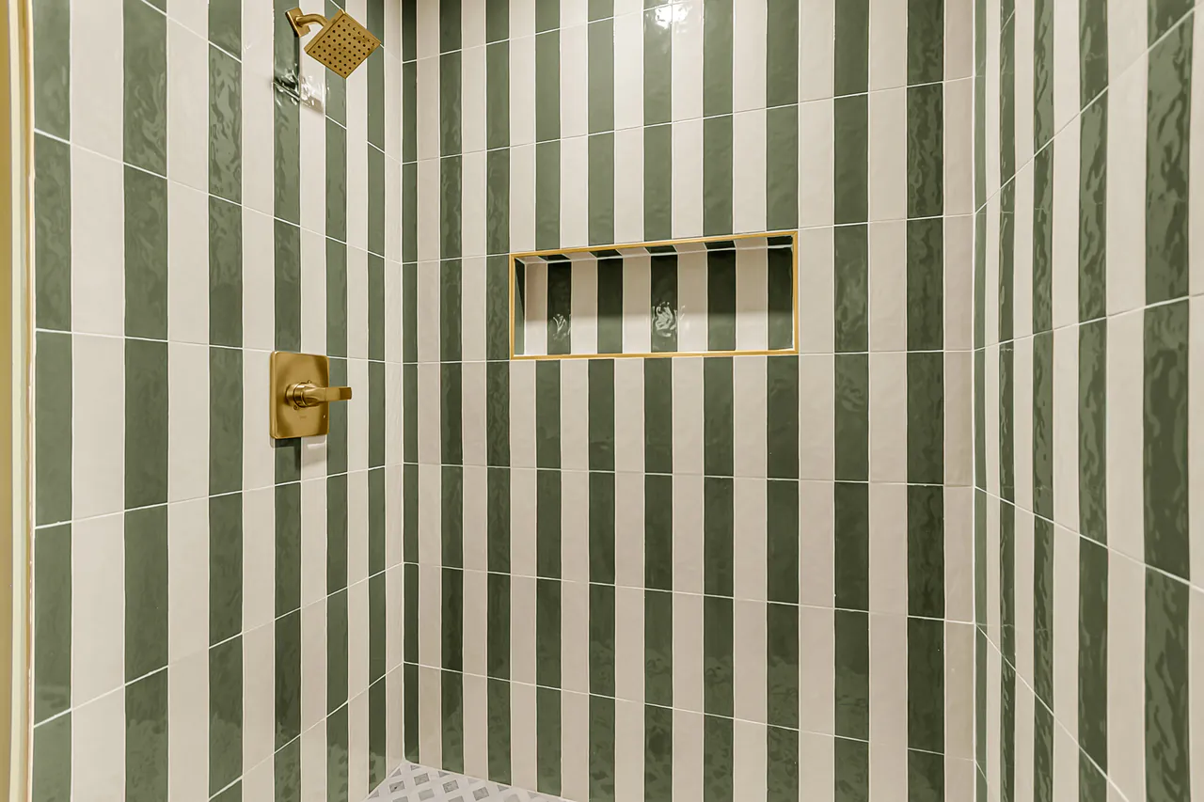
A dark-wood double vanity with arched mirrors, a herringbone shower with a recessed niche, a powder bath in sage board-and-batten, and a shower in sage vertical stacked tile with a brass rain head.
Bedrooms.
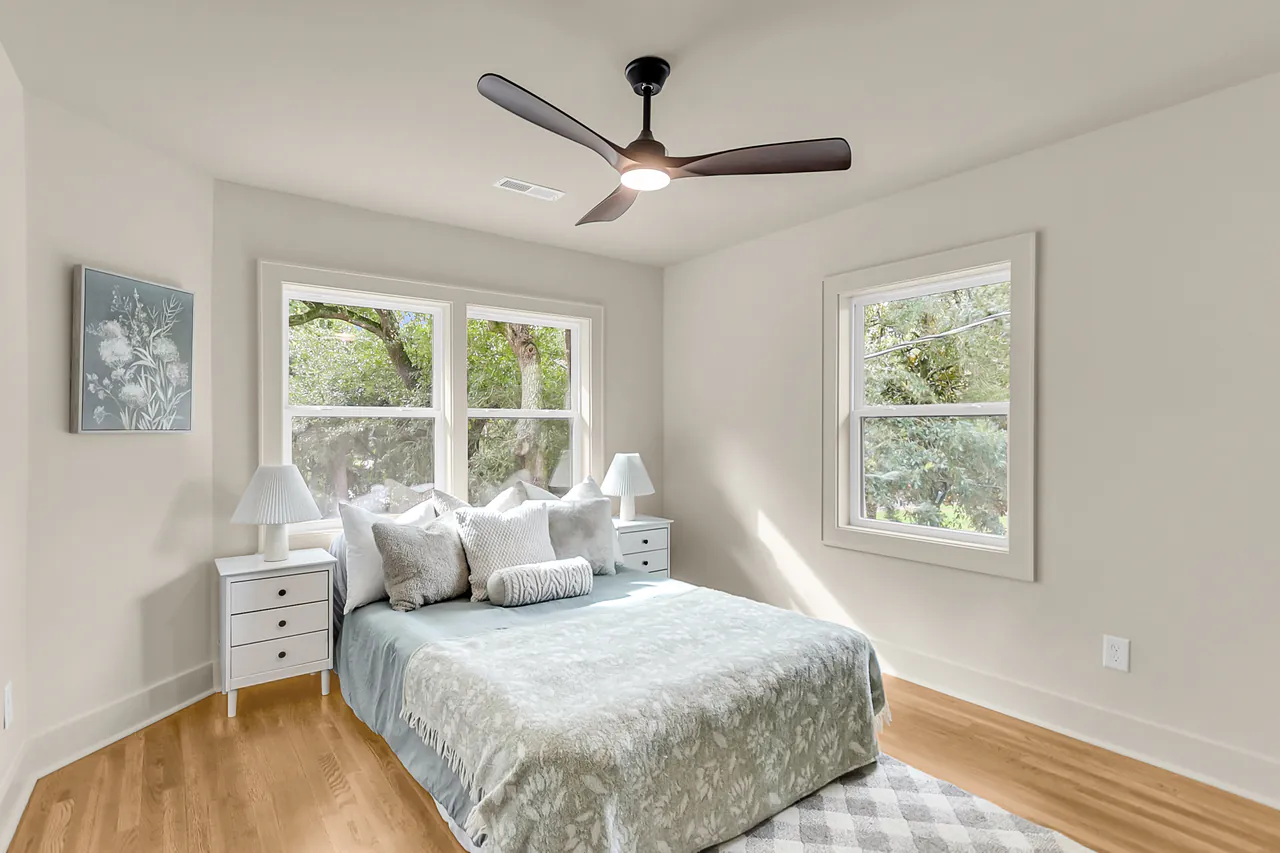
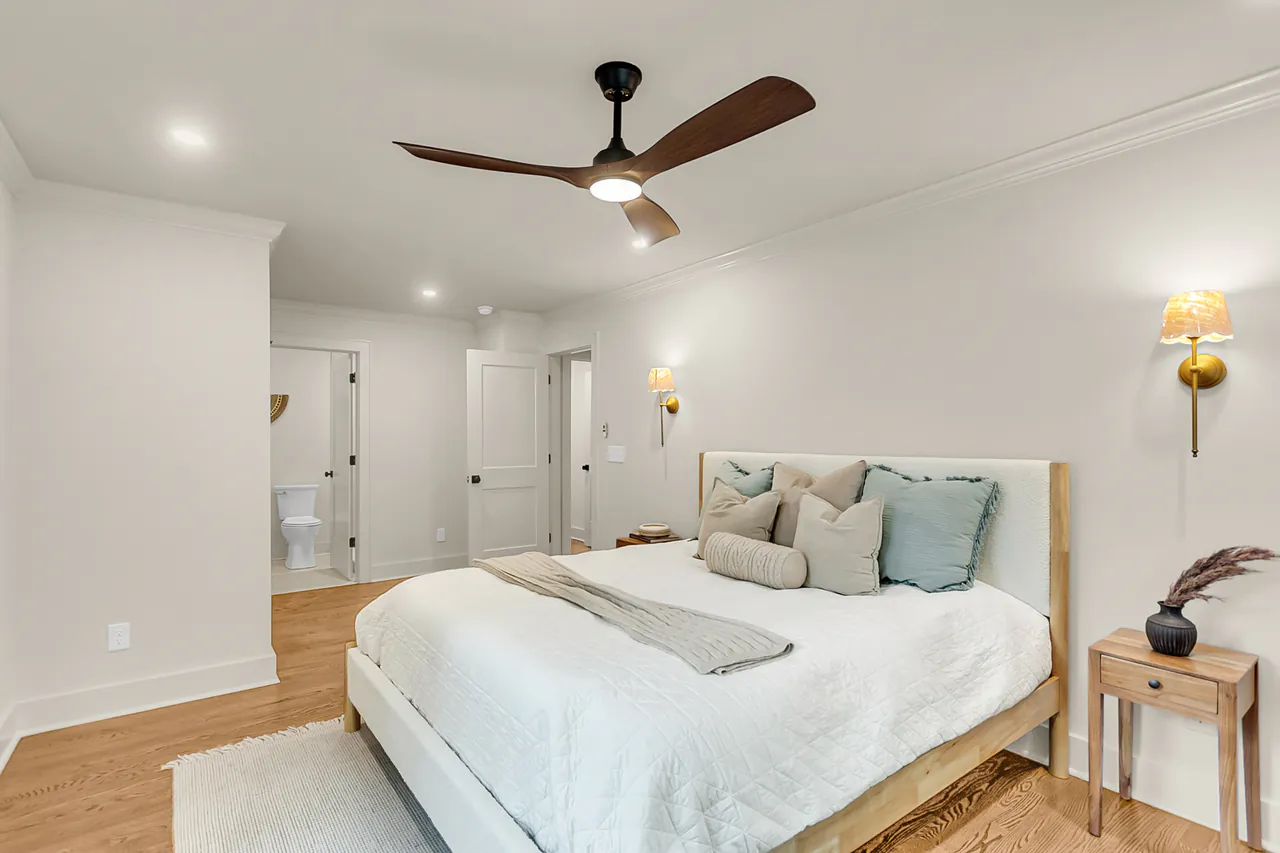
Quiet rooms with ceiling fans and brass sconces.
The work in this project
Let's Build
Together.
Tell us where the home is, what you're picturing, your timeline, and a rough budget if you have one. Rob will be in touch.