 BRU Built
Whitewashed Brick.
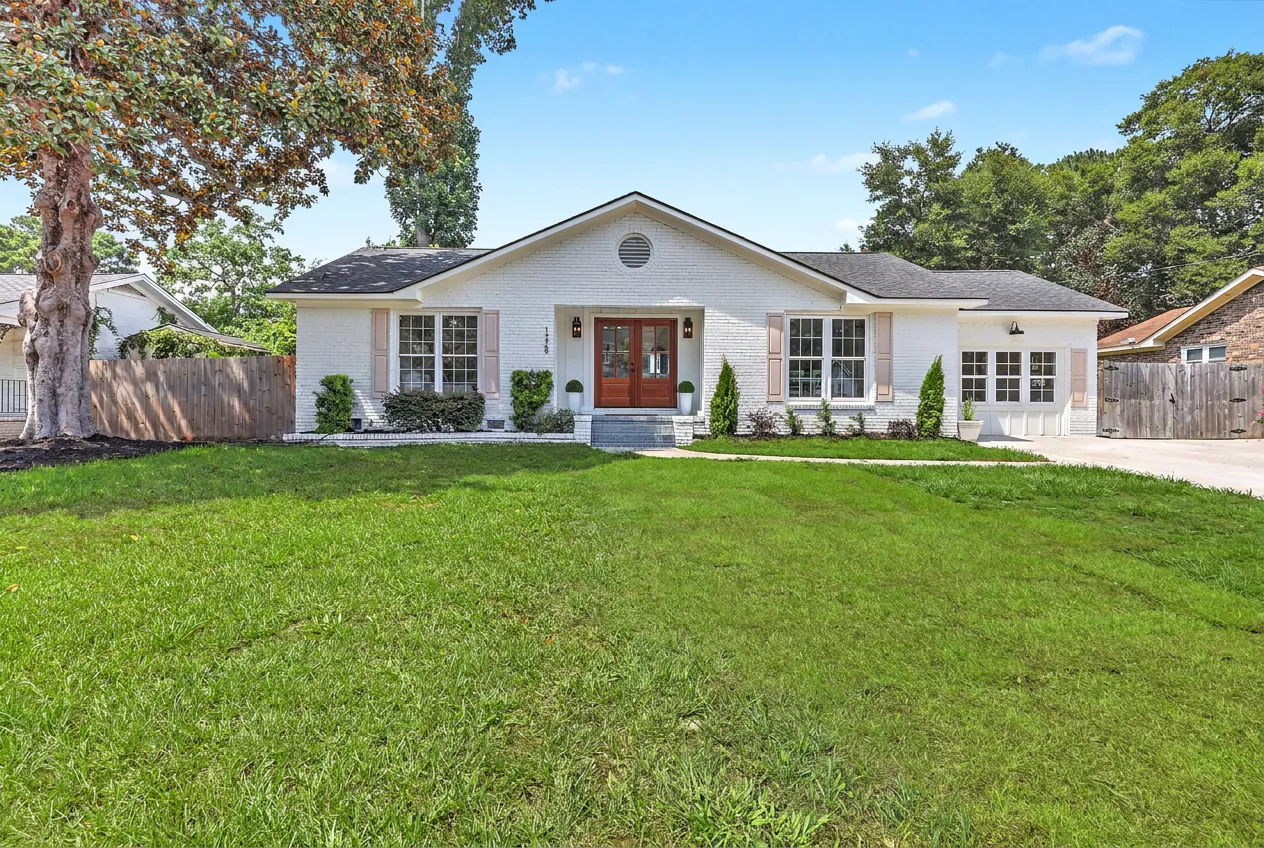
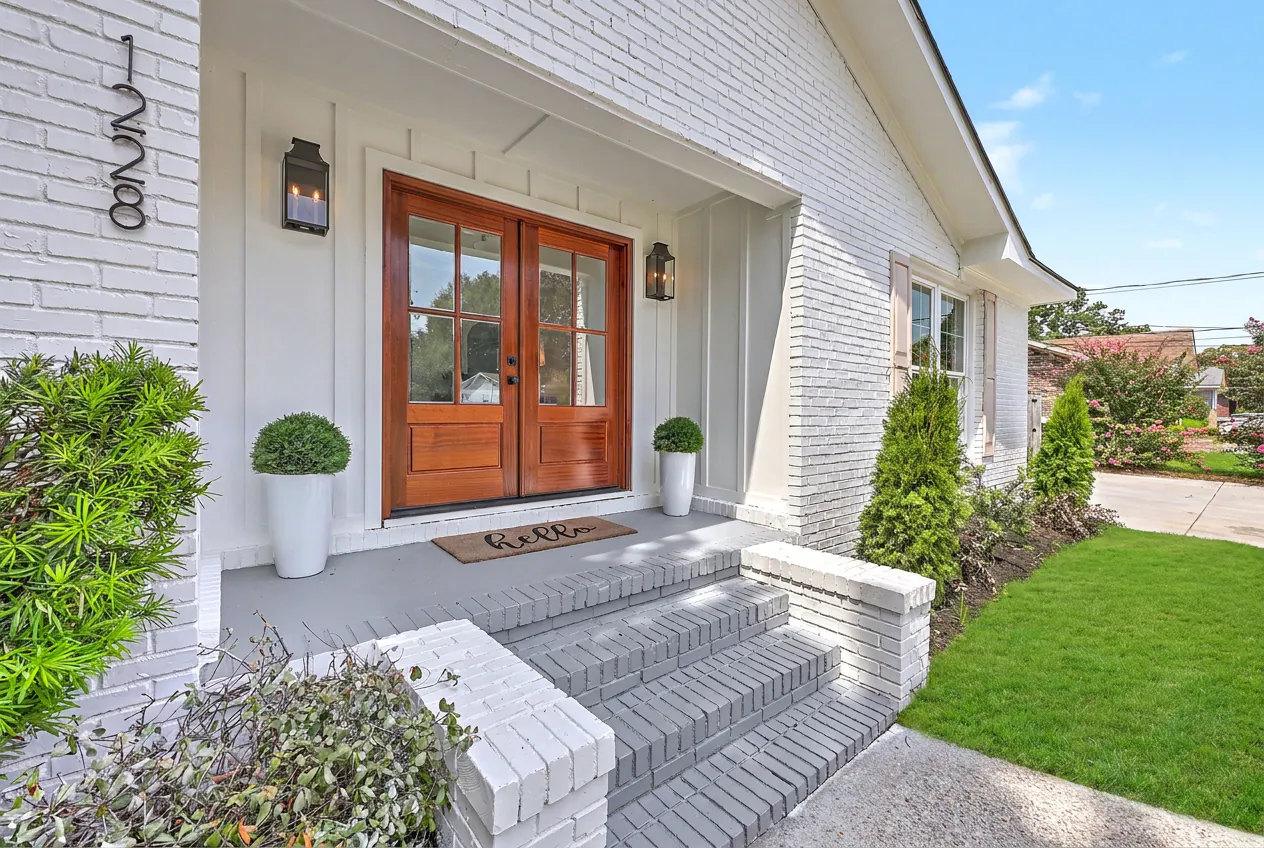
A white-brick ranch under a live oak, with a gabled entry portico and wood double doors. Inside: sliding barn doors, a white-brick fireplace, a butler's pantry and two renovated baths.
Outside.
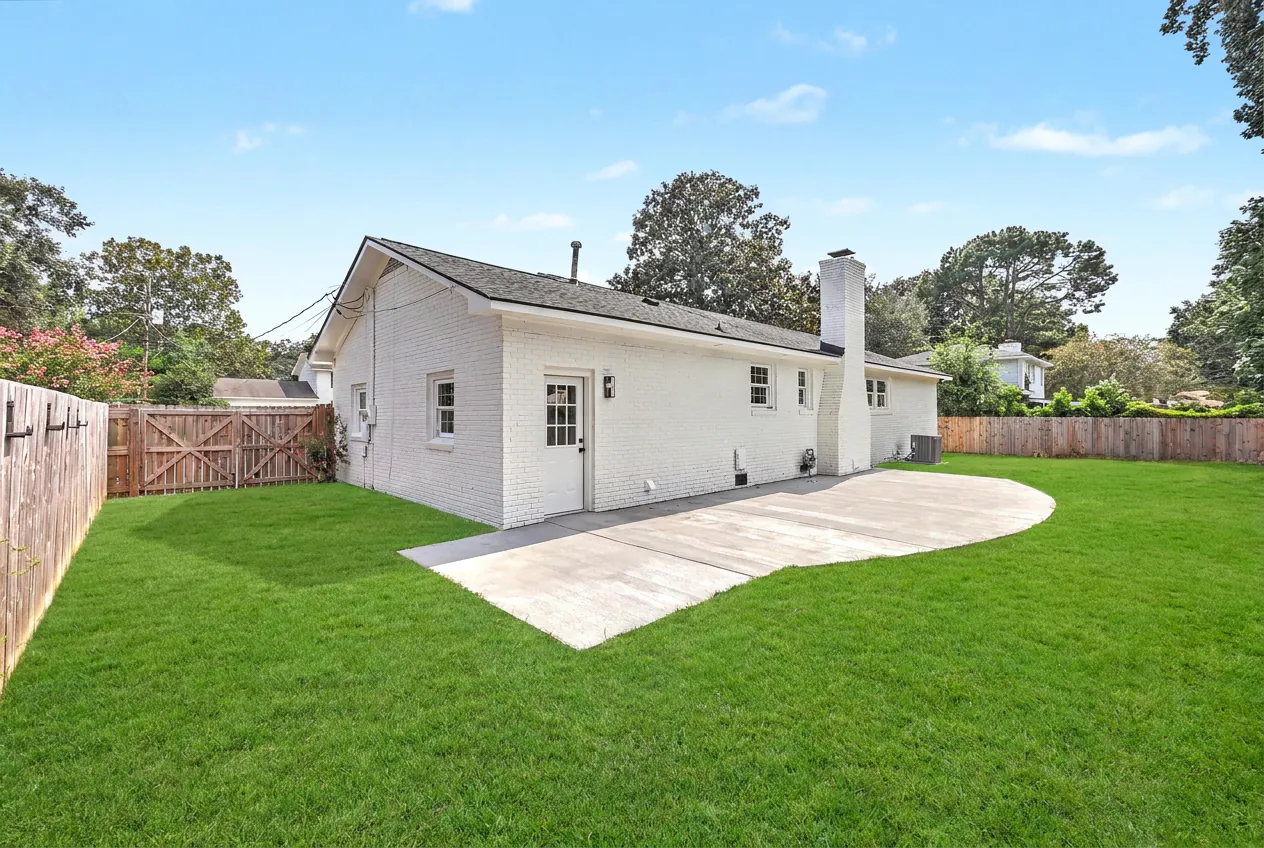
White-painted brick, wood double doors over brick steps, and a concrete patio onto a fenced lawn at the back.
Living and dining.
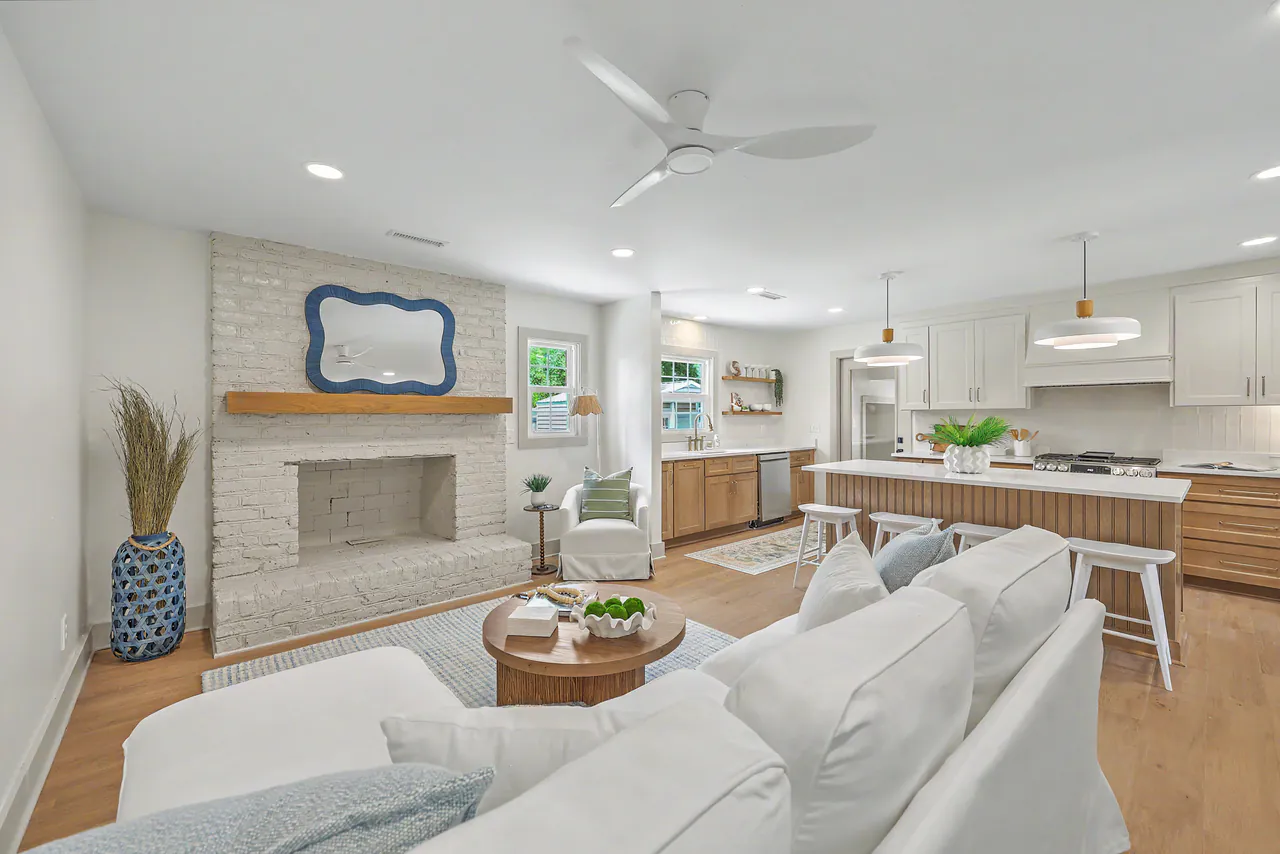
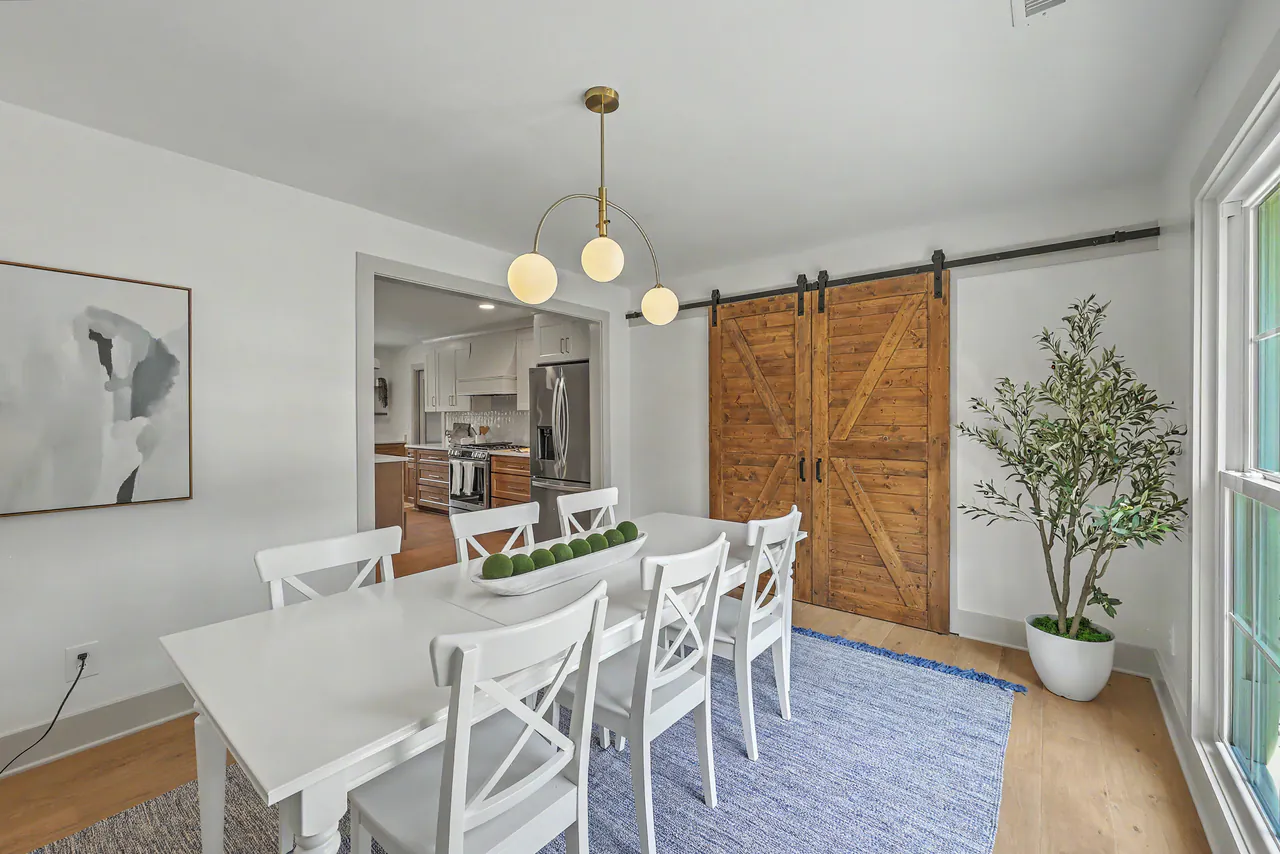
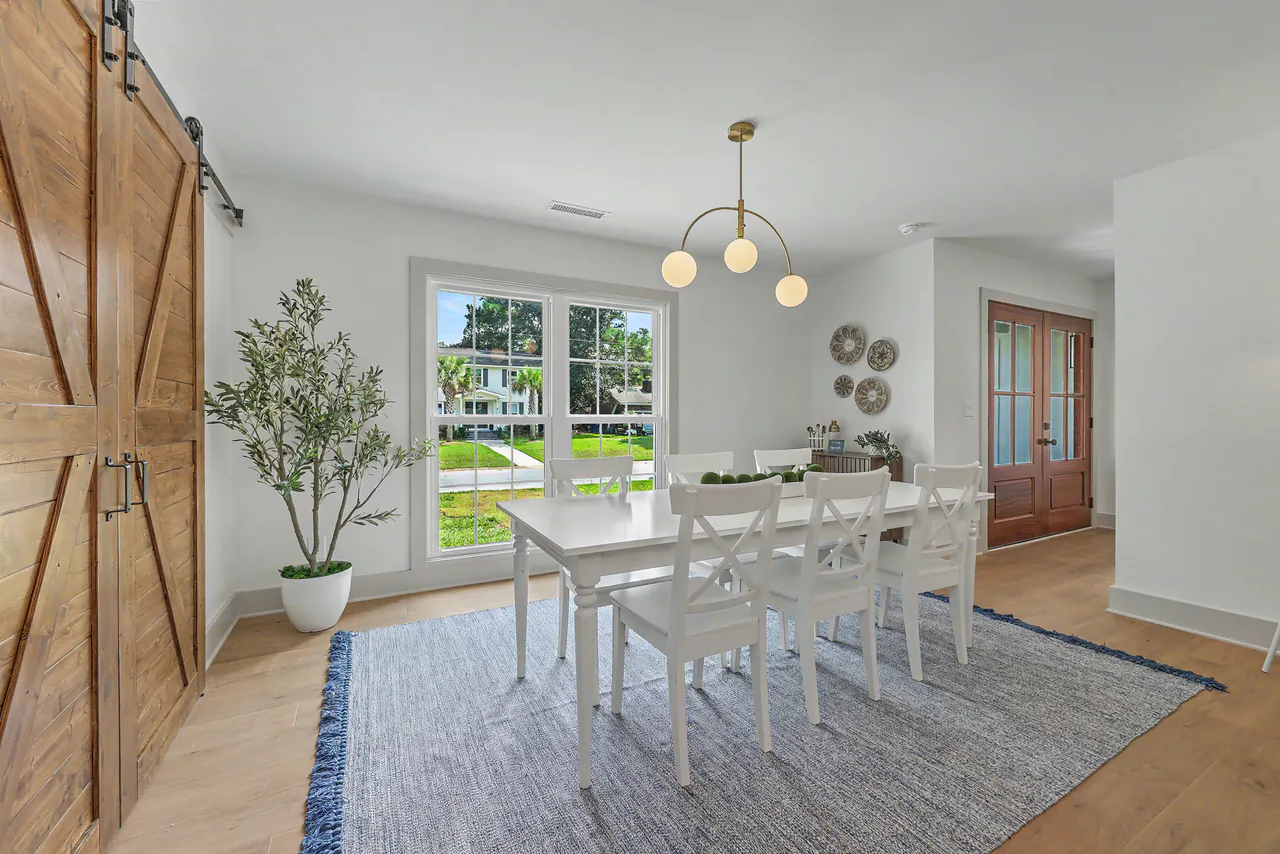
A white-brick fireplace in a living room open to the kitchen, and a dining room behind sliding barn doors under a brass chandelier.
Kitchen and pantry.
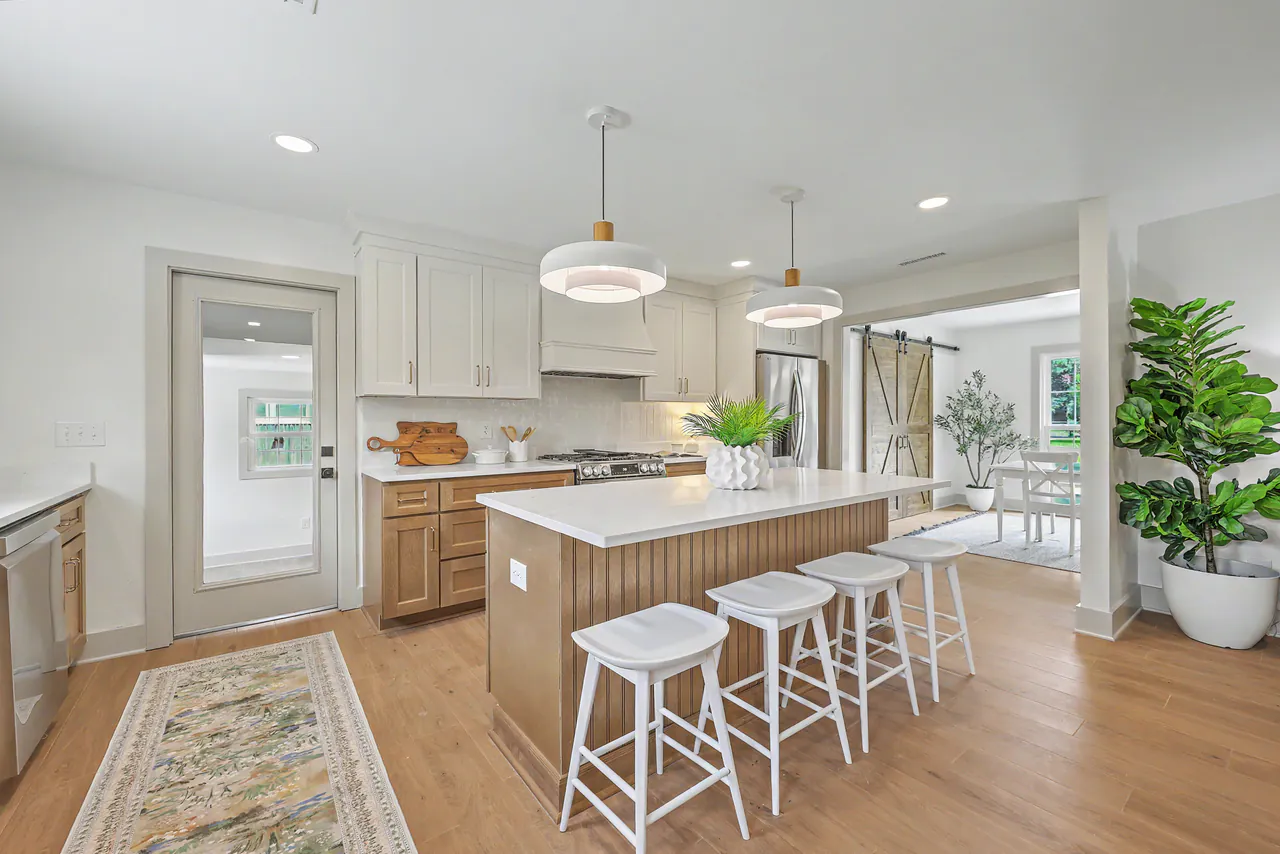
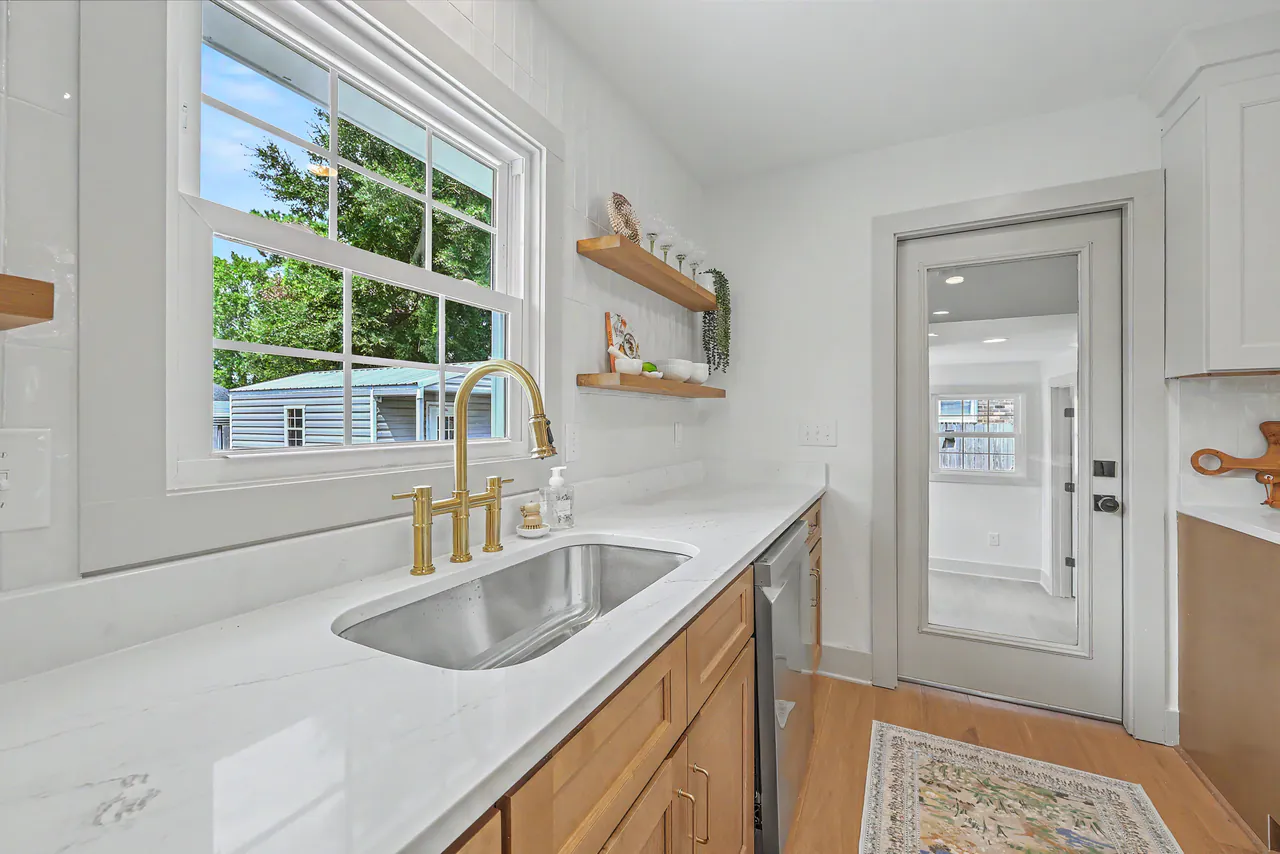
A wood island with white cabinetry and a stainless range, and a butler's pantry with a bar sink, a brass faucet and open shelving.
Baths.
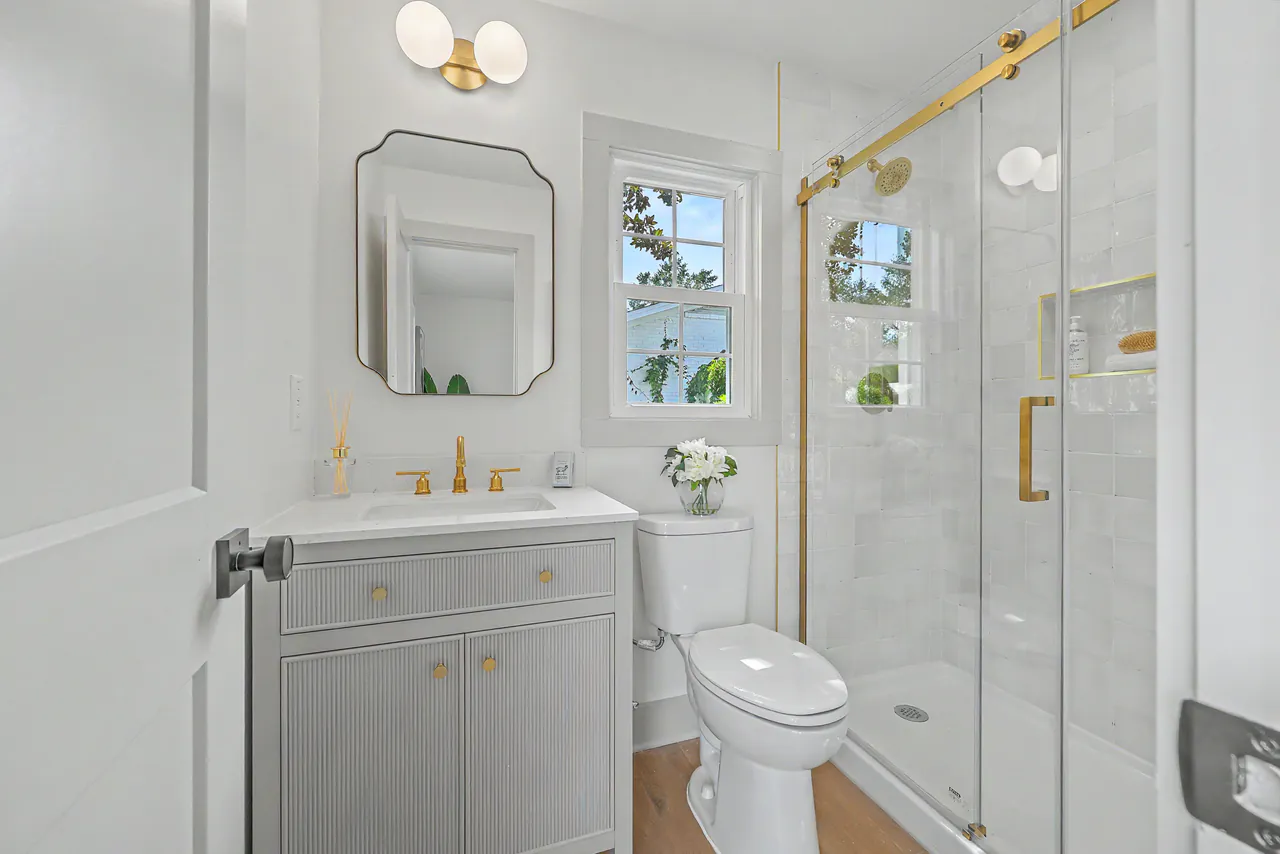
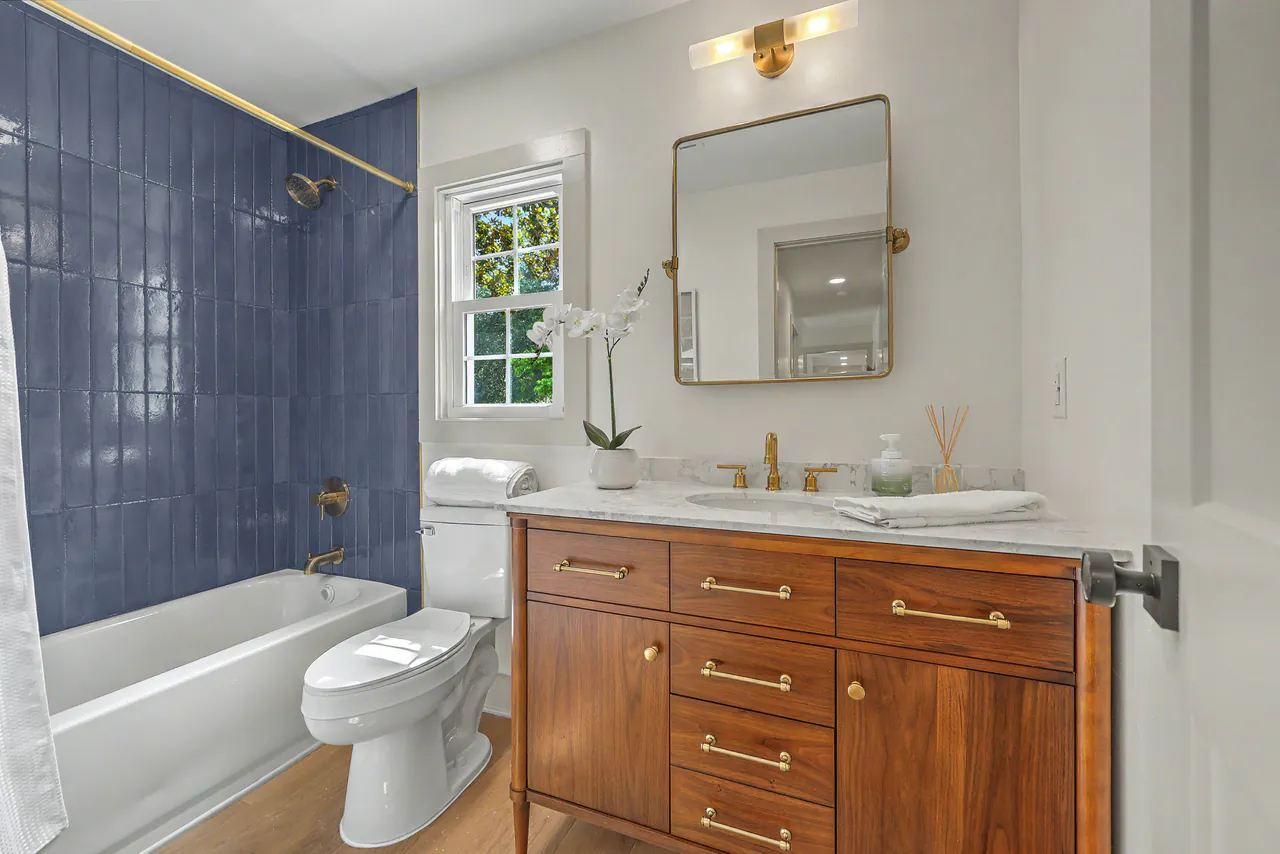
A glass shower in white subway tile, and a navy-tiled tub-and-shower with a wood vanity and marble top.
Bedroom.
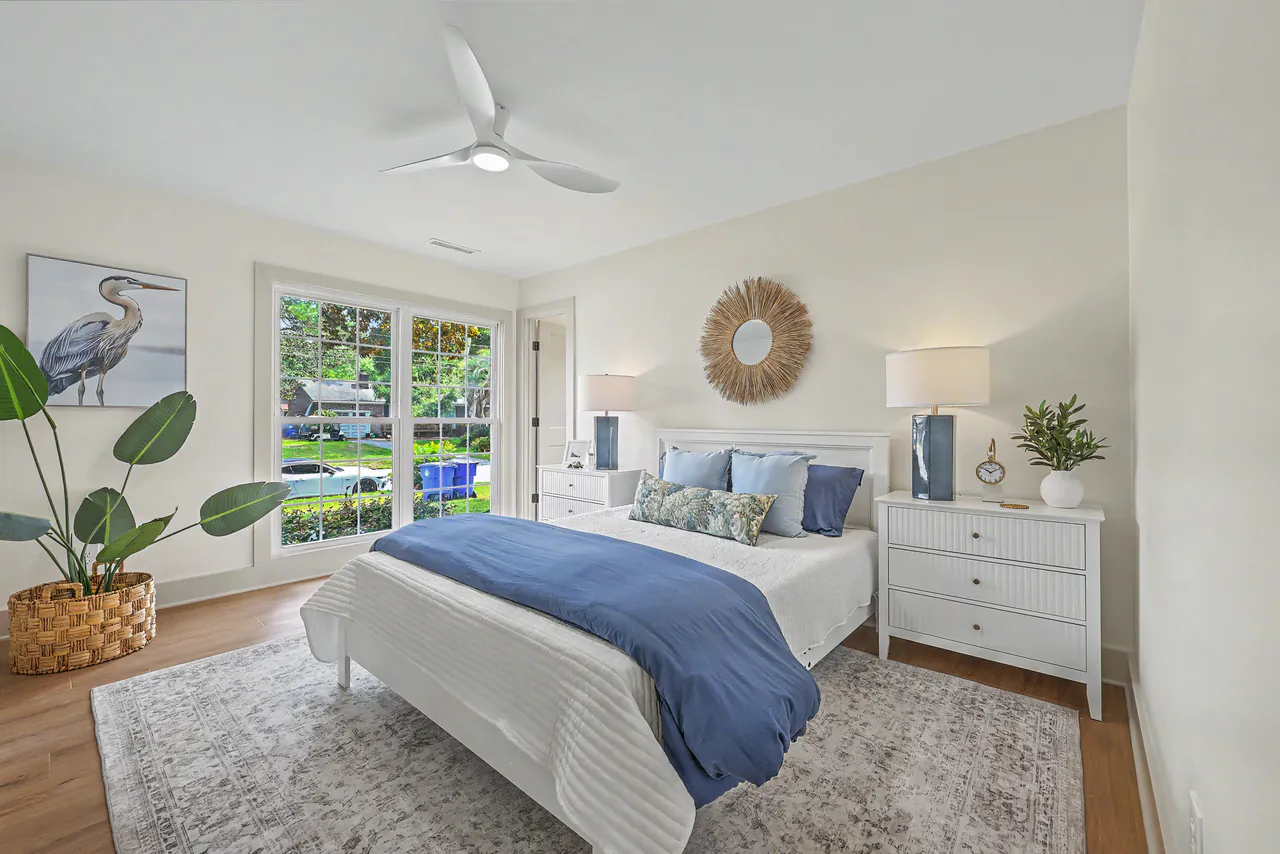
A vaulted ceiling and French doors to the yard.
The work in this project
Let's Build
Together.
Tell us where the home is, what you're picturing, your timeline, and a rough budget if you have one. Rob will be in touch.