 BRU Built
Palmetto Porch.
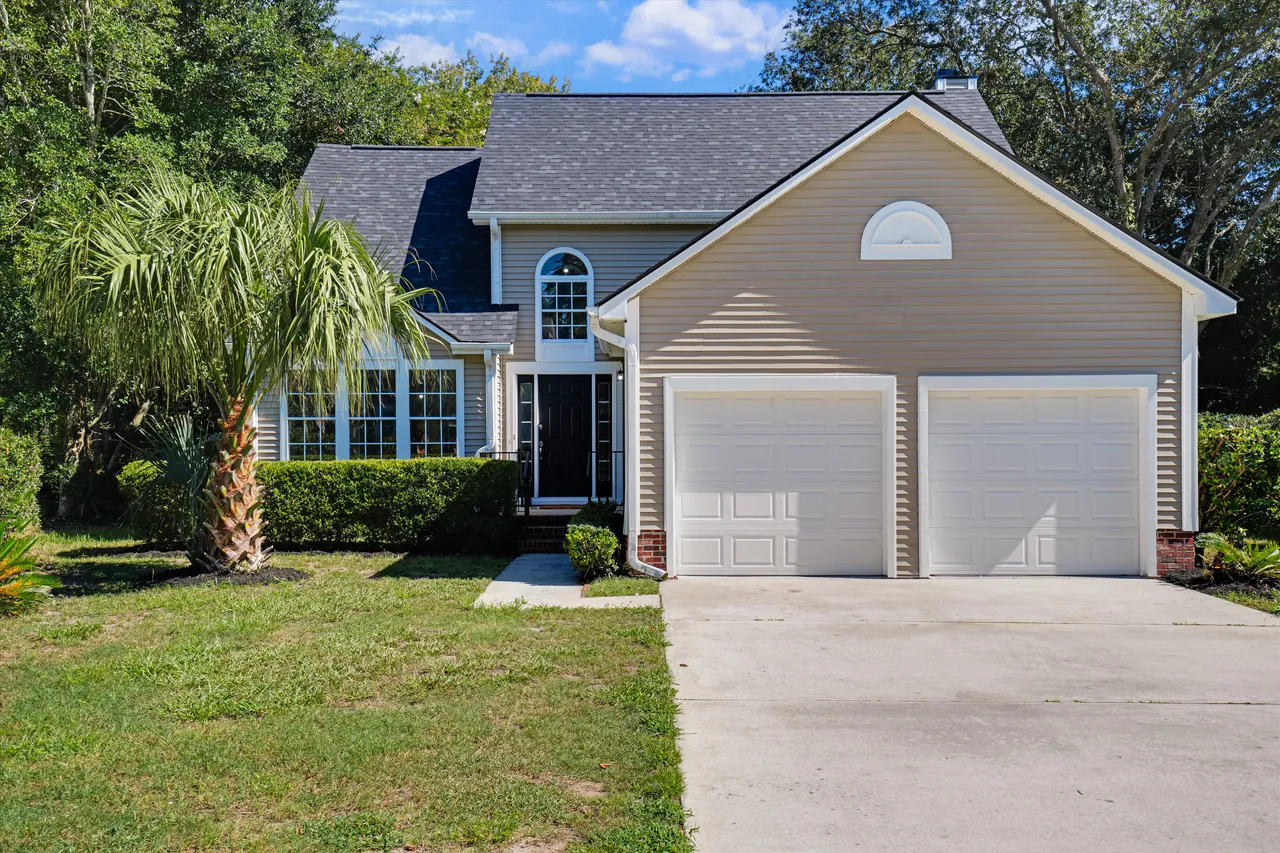
A two-story home with an arched gable window and a palmetto out front, renovated throughout, with a screened porch under a white beadboard ceiling and an open staircase in a two-story foyer.
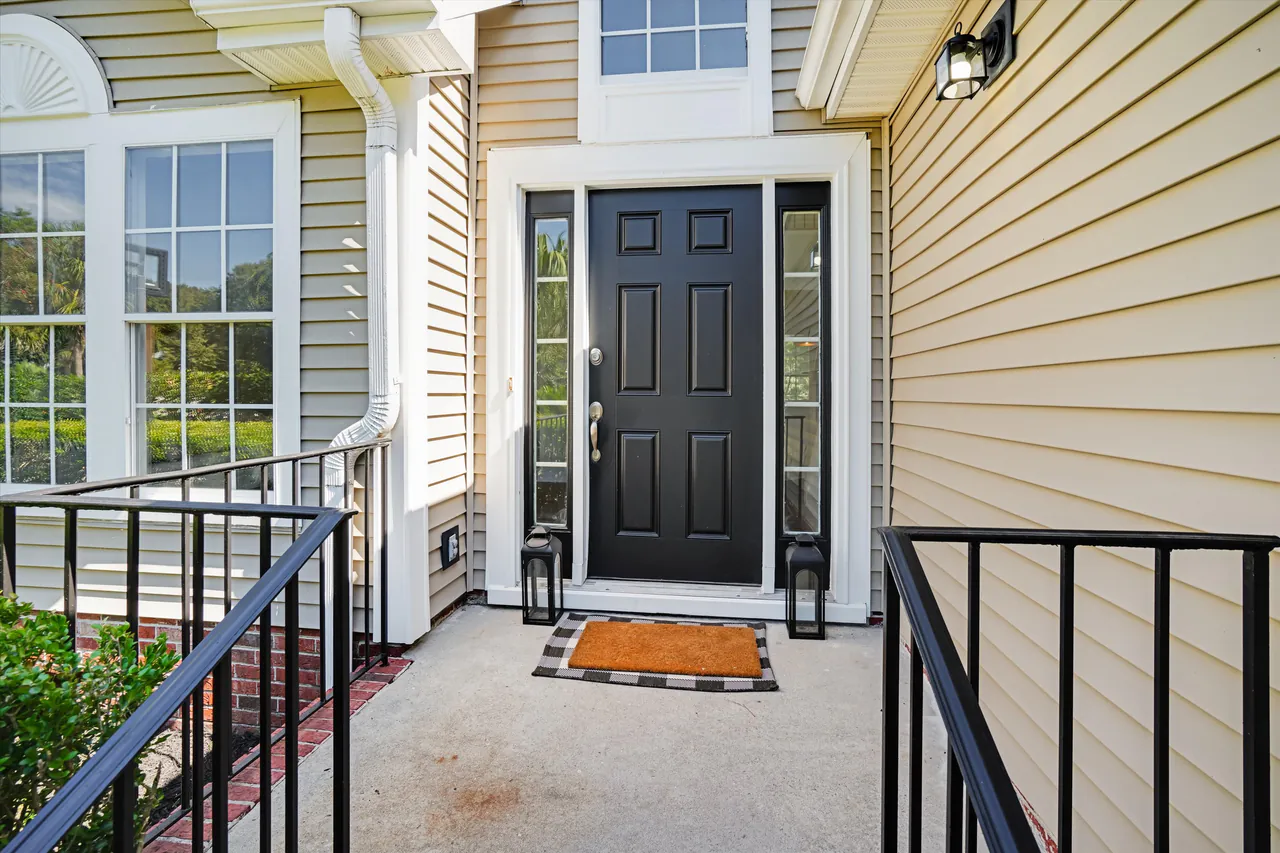
Entry and foyer.
A black six-panel door with sidelights and iron railings, opening to a two-story foyer with an oak handrail and black balusters.
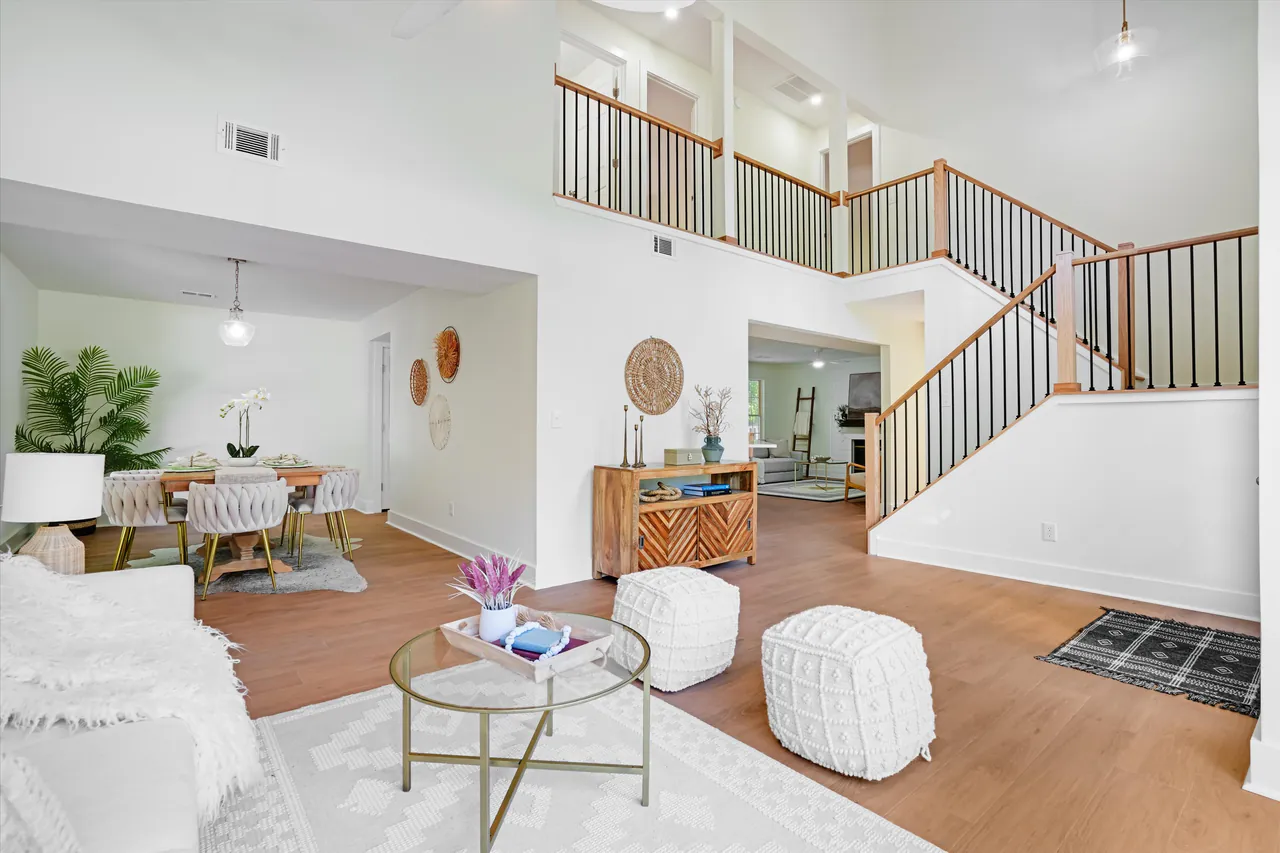
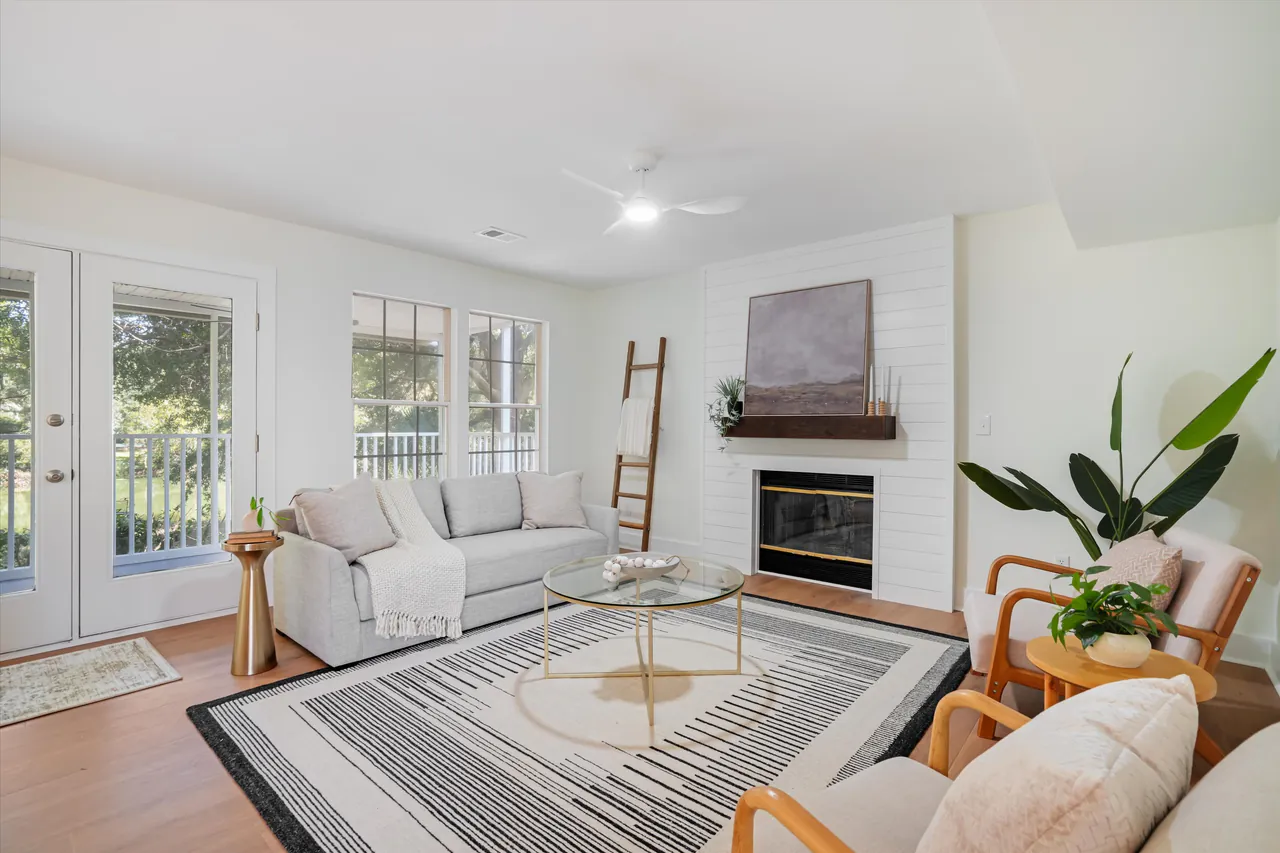
Living and dining.
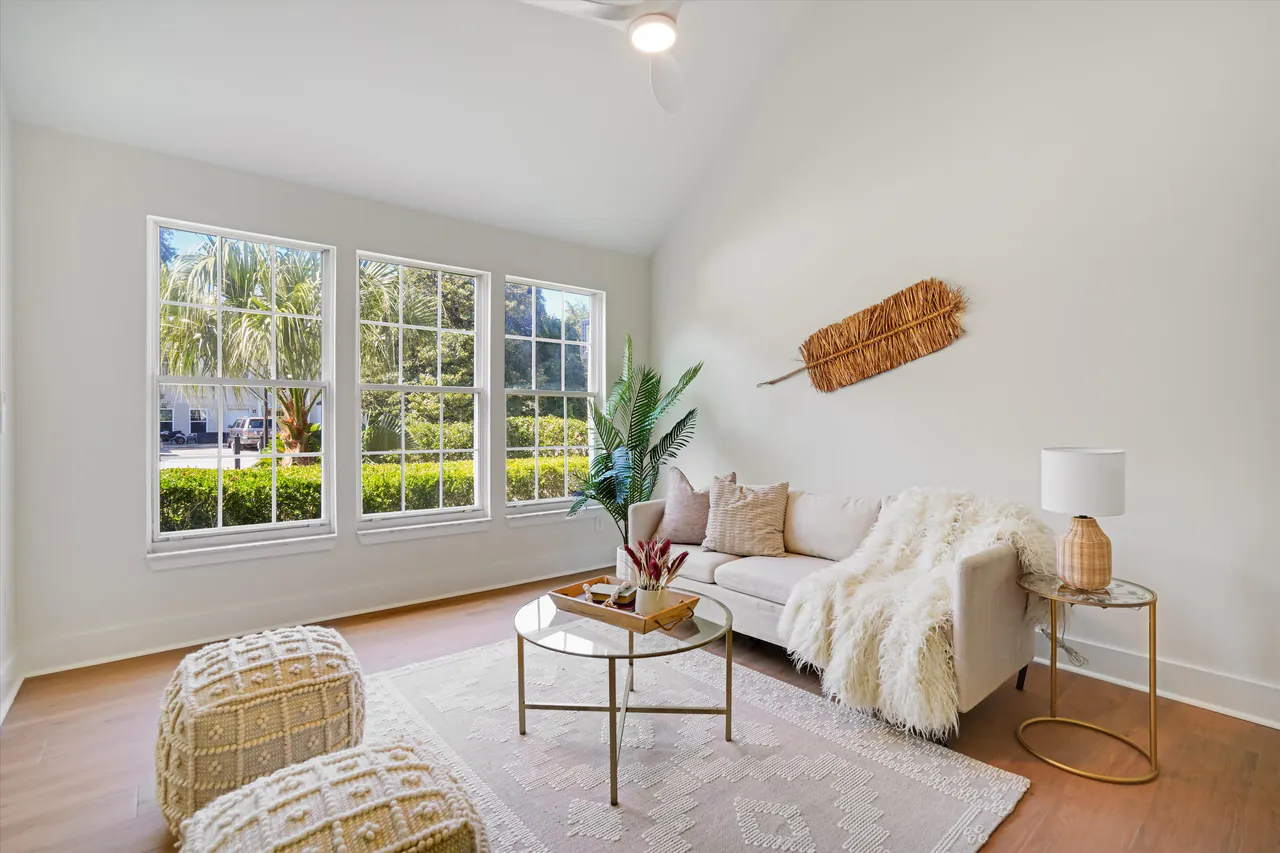
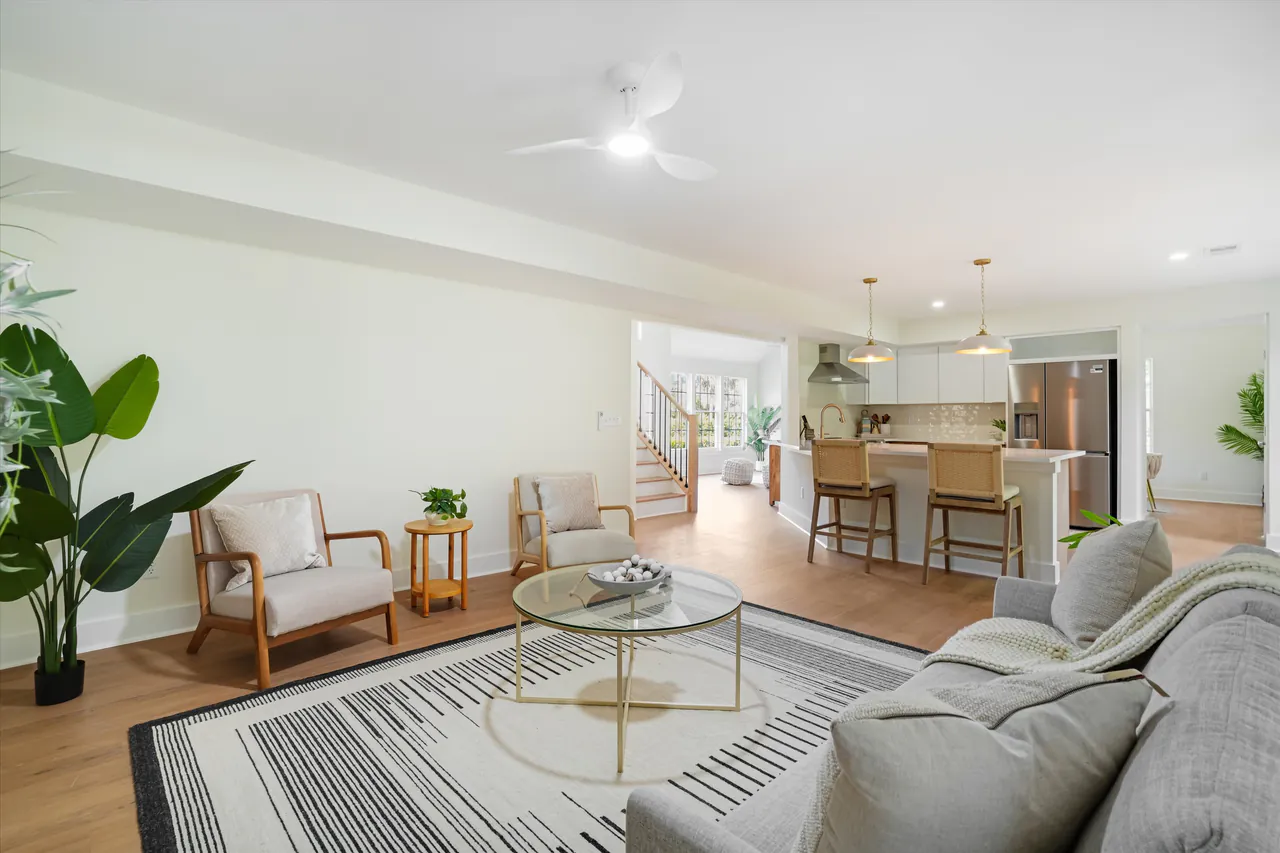
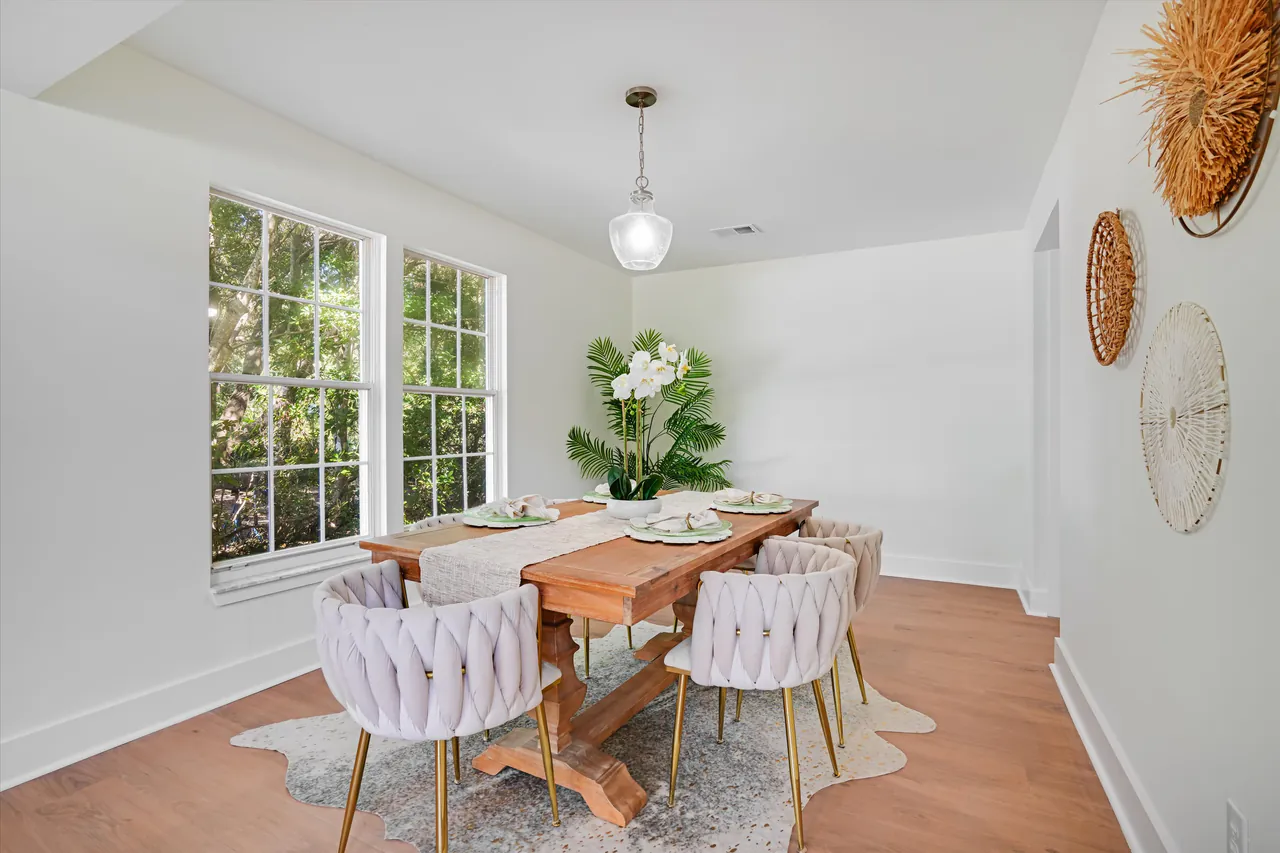
A white shiplap fireplace wall with a wood mantel, a sitting room under a vaulted ceiling with three tall windows, and a dining room open to the kitchen.
Kitchen.
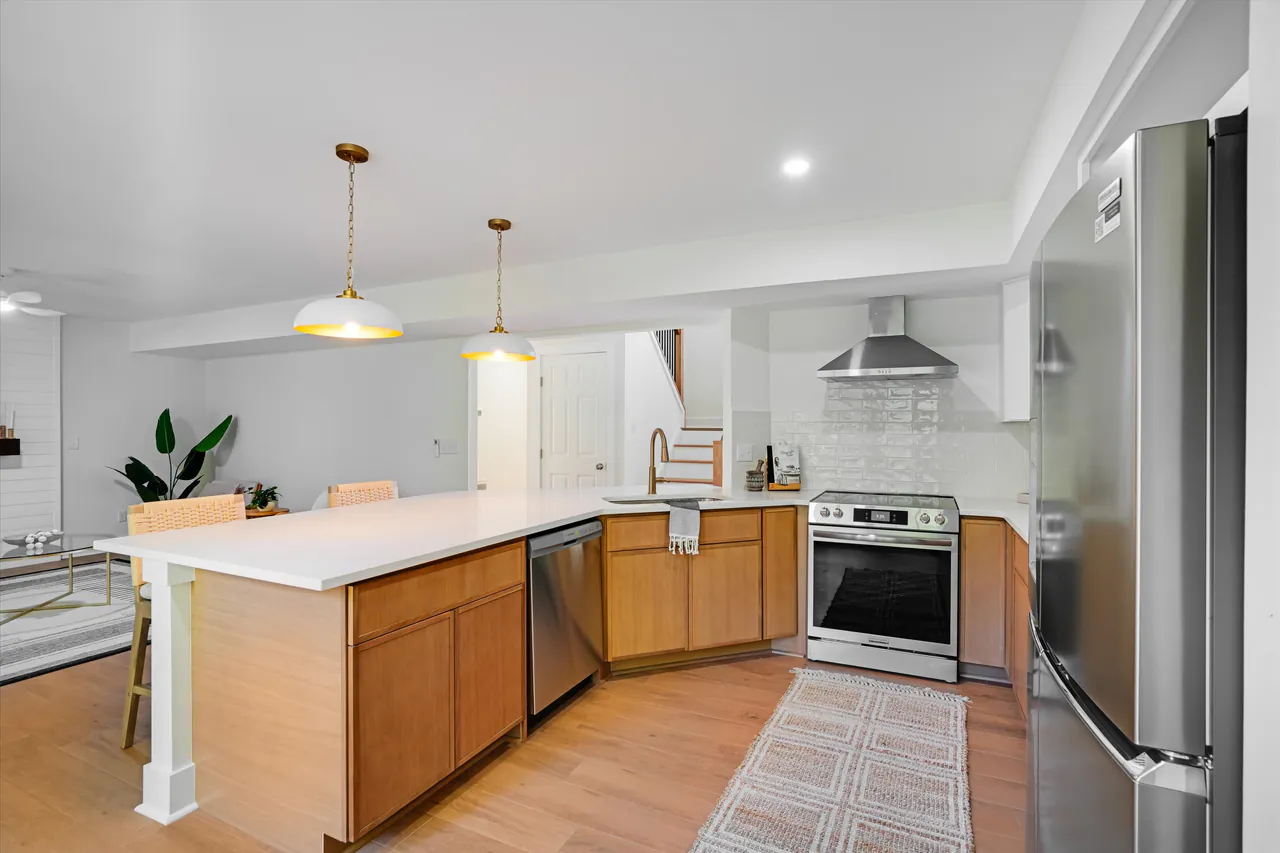
Wood cabinetry, a long quartz island, and a chimney hood over a tiled backsplash.
Baths.
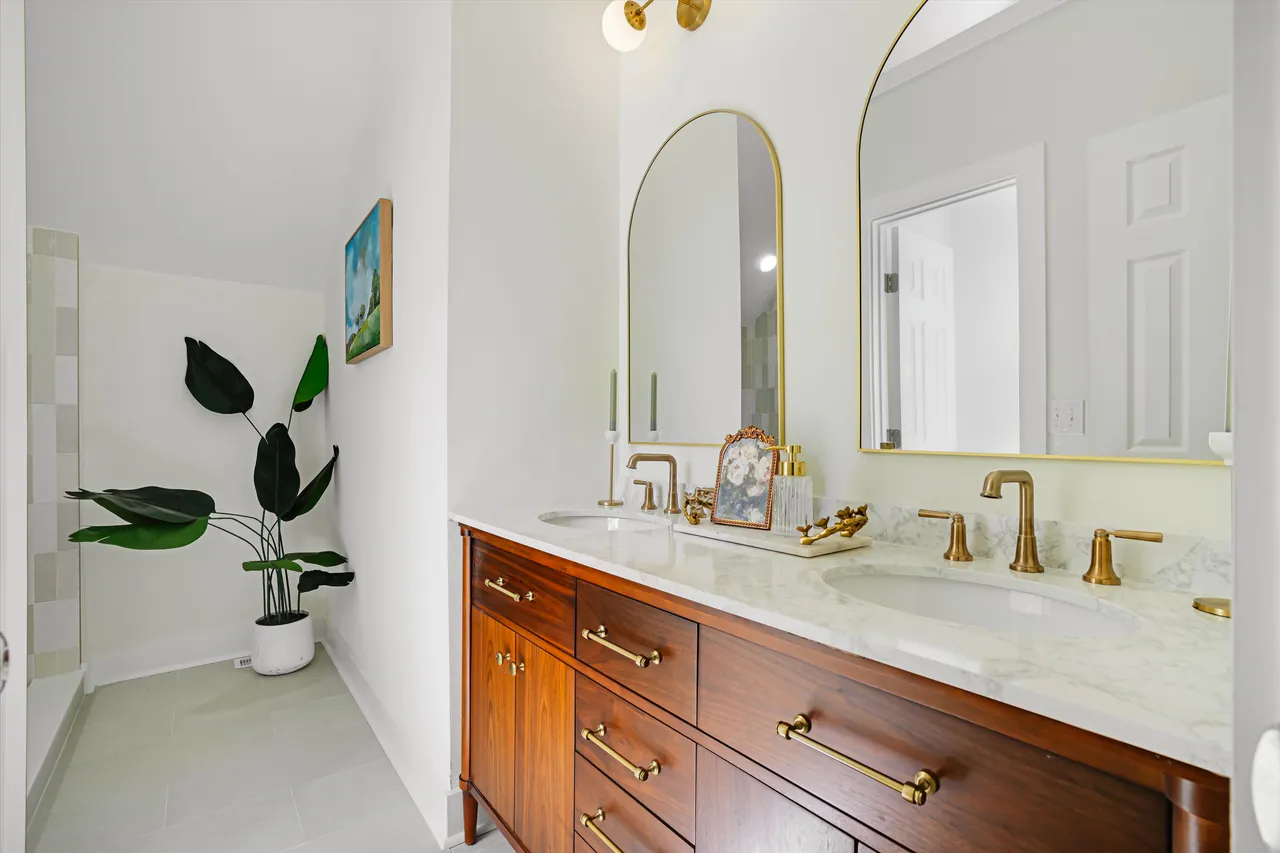
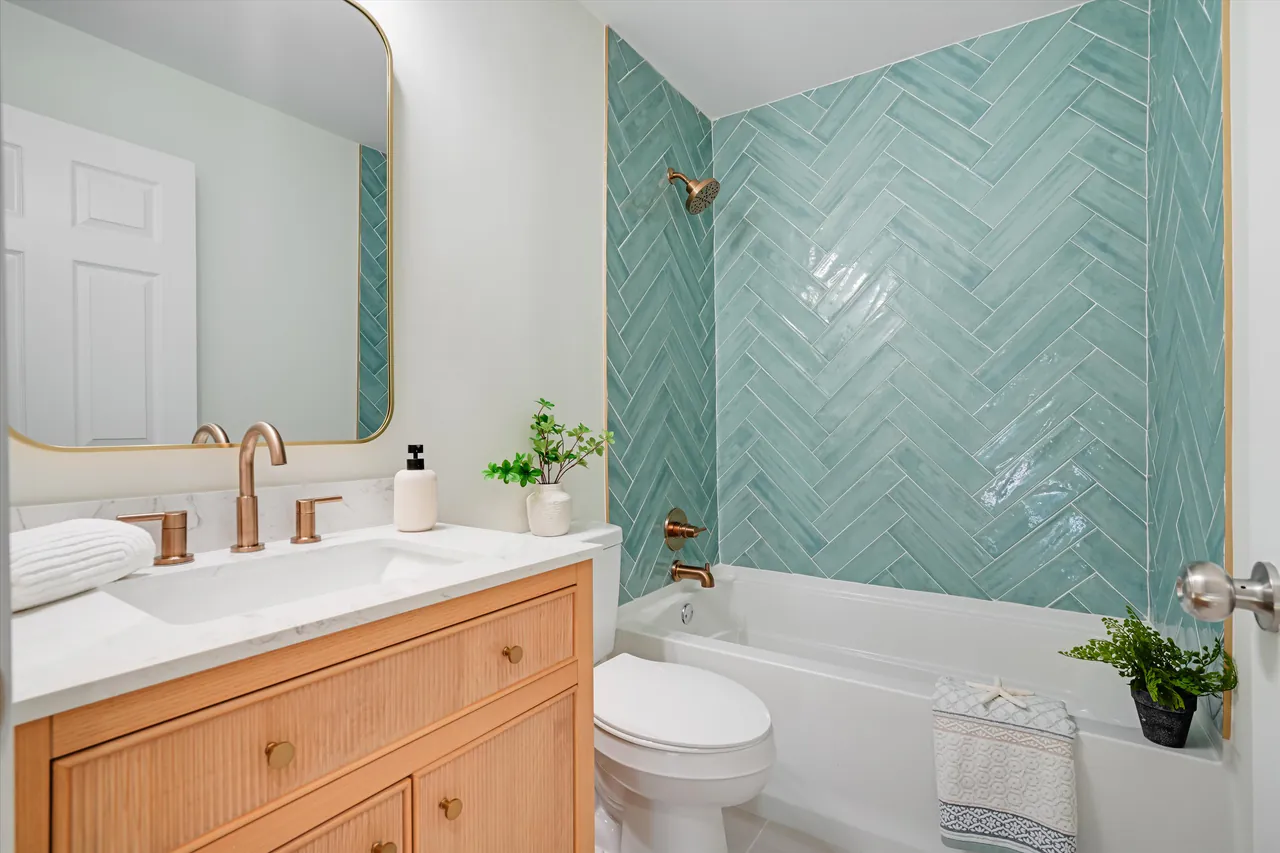
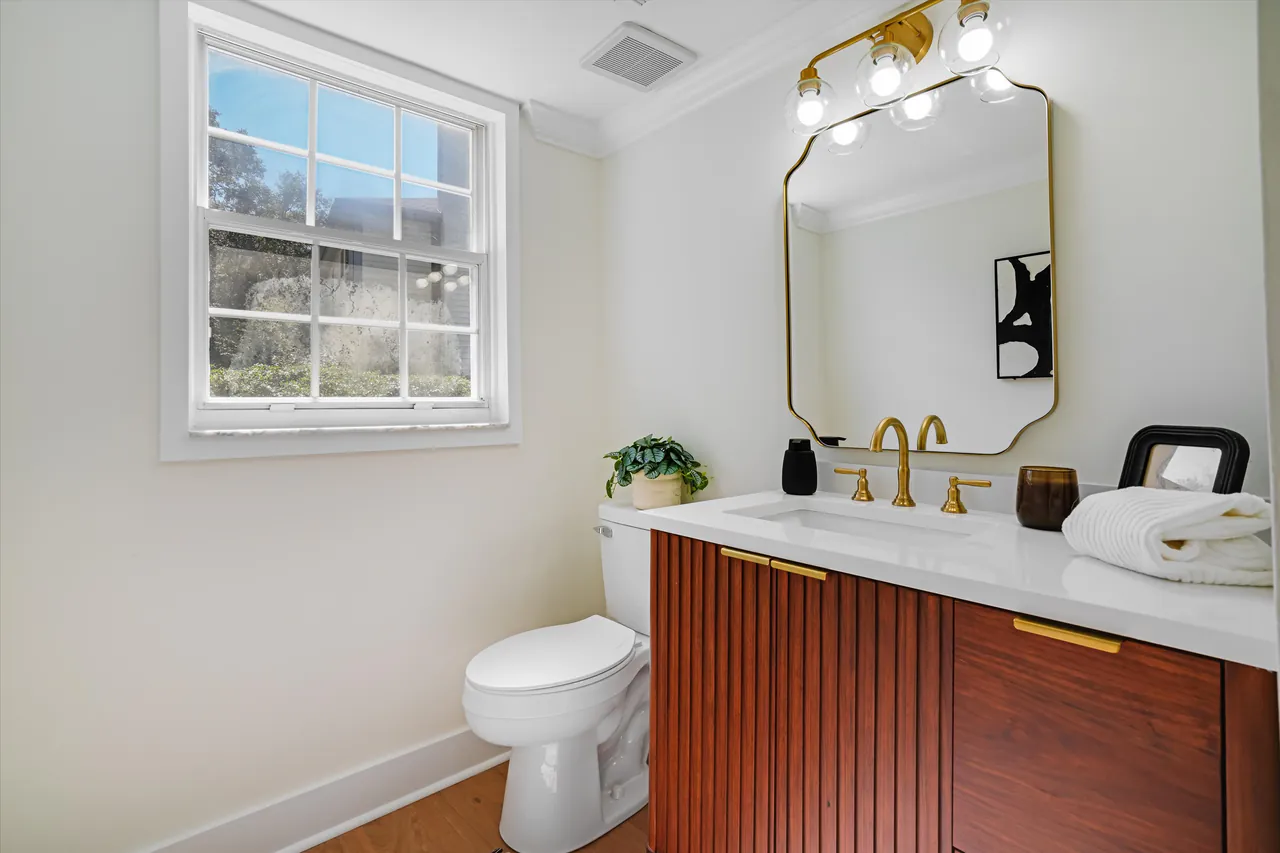
A wood double vanity with arched brass mirrors in the primary bath, an aqua herringbone tub surround with a reeded light-wood vanity, and a fluted walnut vanity in the powder bath.
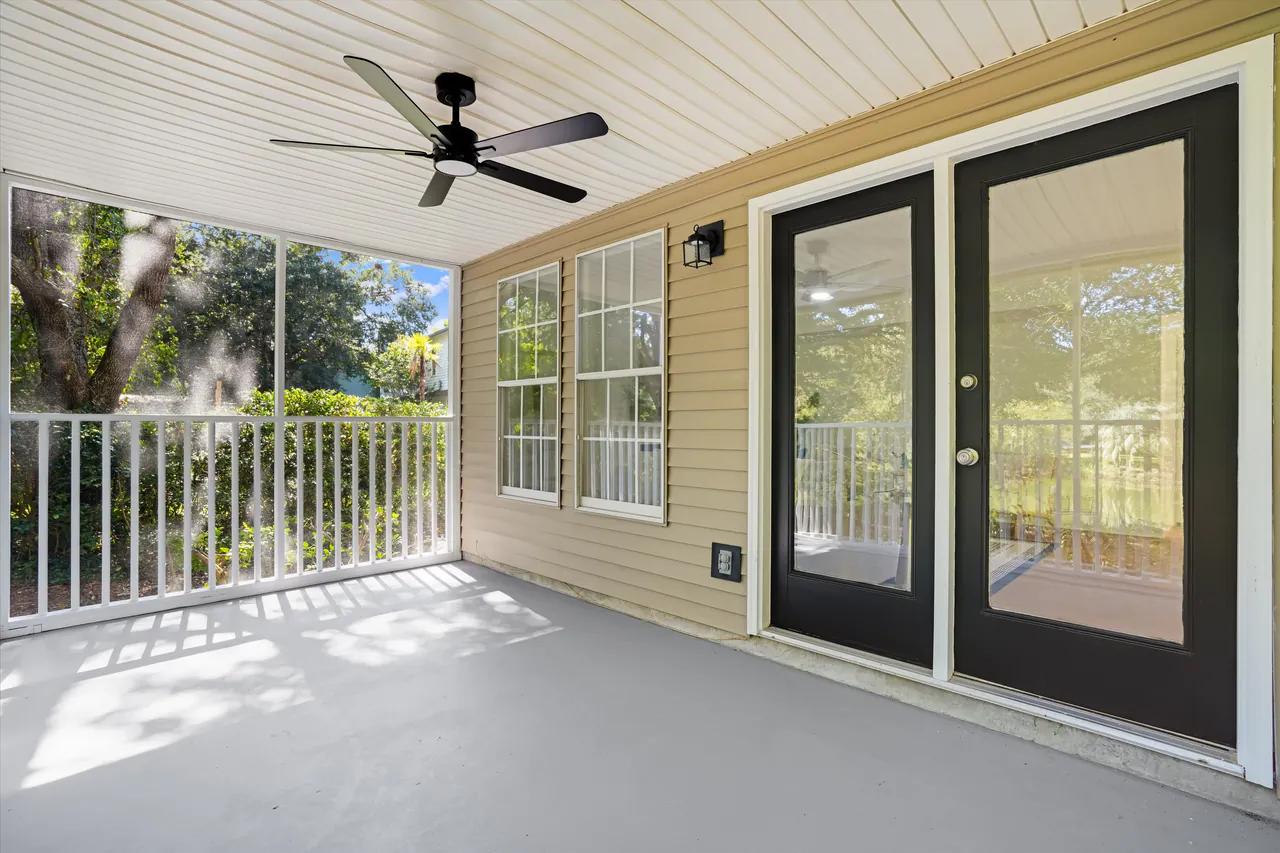
Screened porch.
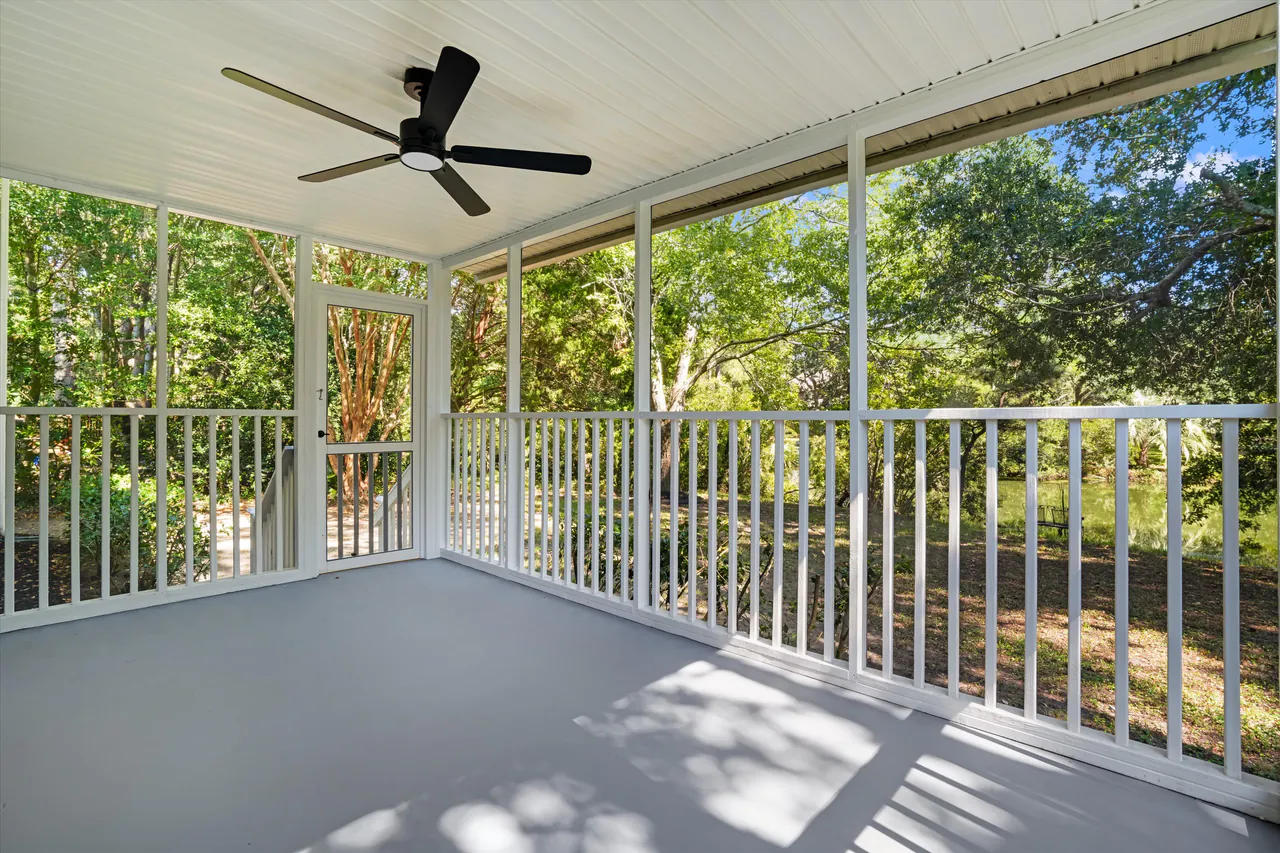
A white beadboard ceiling, a black ceiling fan, and black French doors back into the house.
Bedrooms.
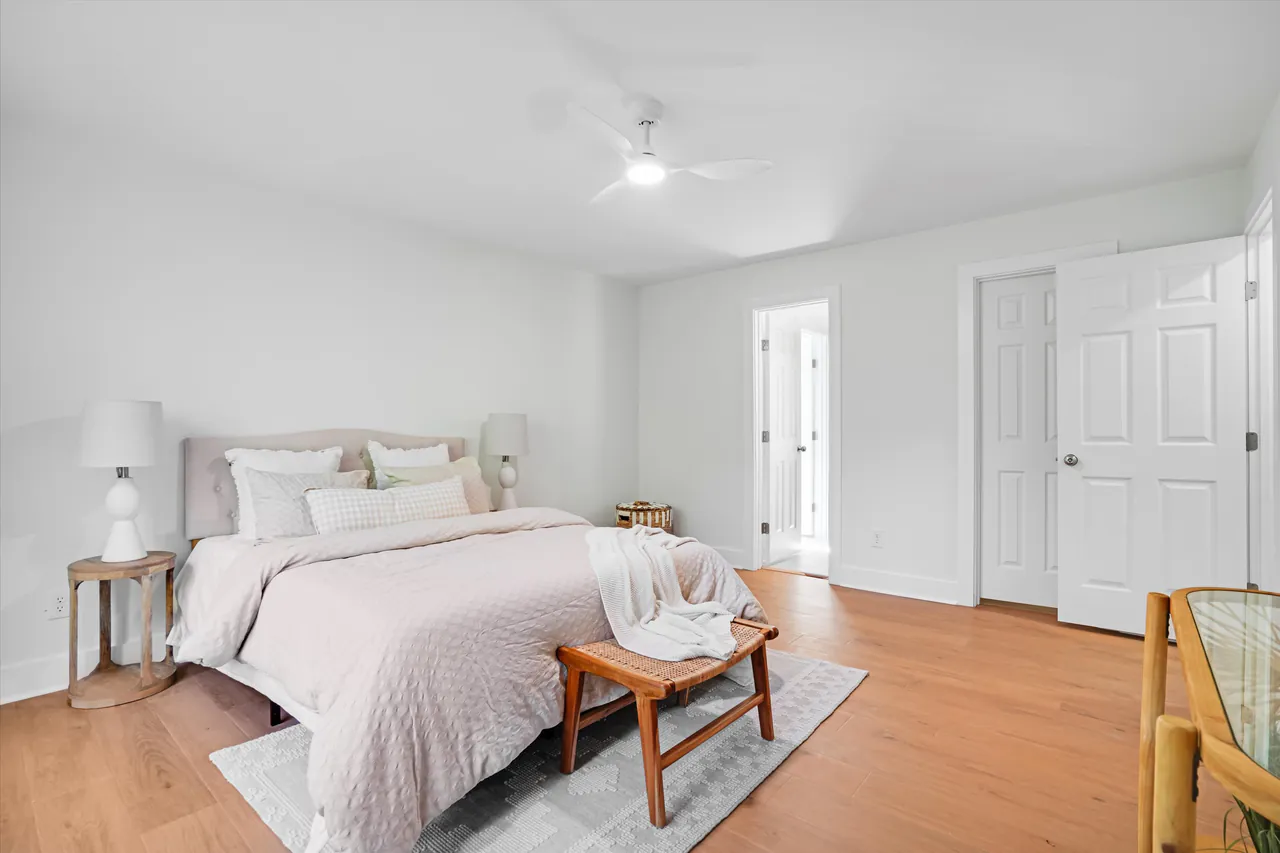
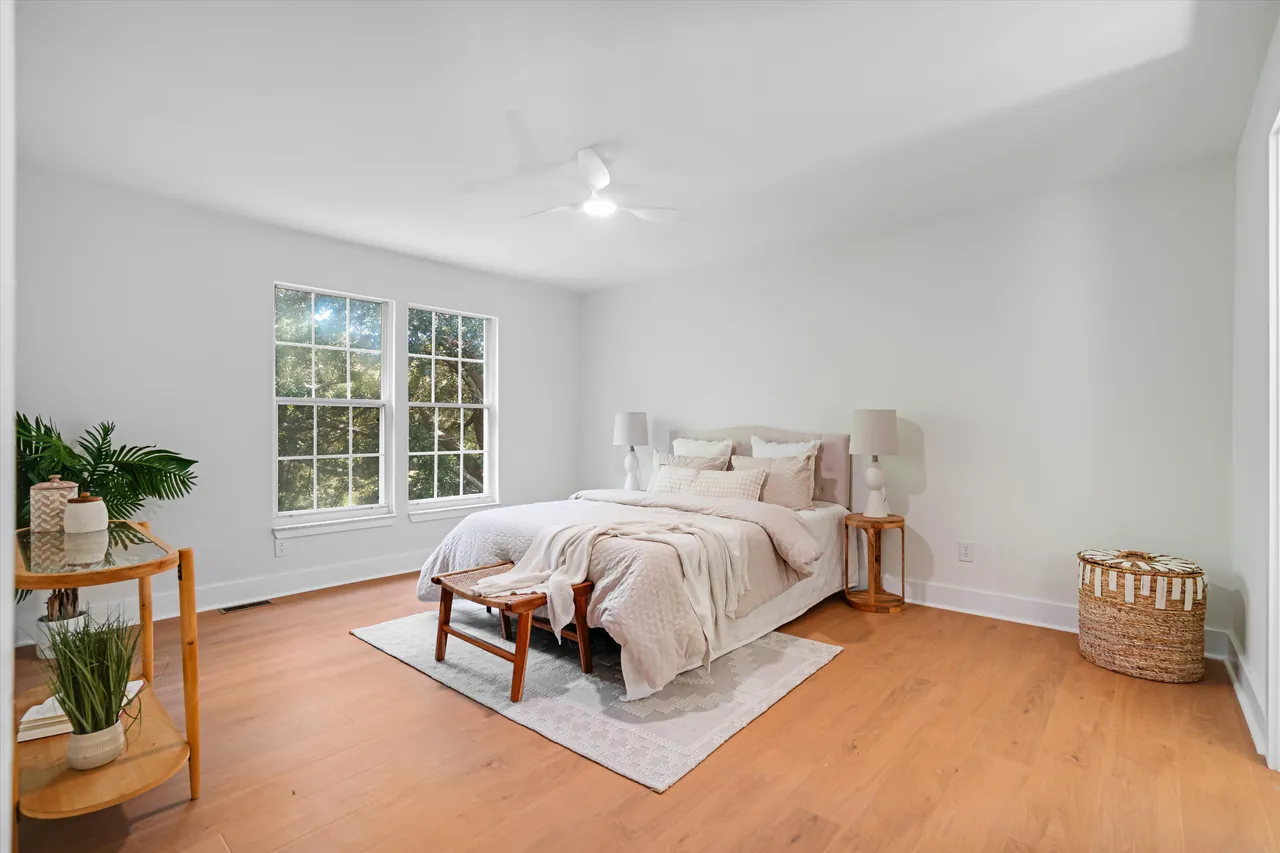
Tall windows and wood floors.
The work in this project
Let's Build
Together.
Tell us where the home is, what you're picturing, your timeline, and a rough budget if you have one. Rob will be in touch.